
555 MYSTIC PARKWAY, SPRING BRANCH, TX 78070
Homes for sale in Spring Branch.
Homes for sale in 78070.
555 Mystic Parkway
Spring Branch, TX 78070
List Price$895,000


Listing #1878505
4
Bedrooms
3 full, 1 partial
Bathrooms
3,099
Square Feet
House
Type
About This Property
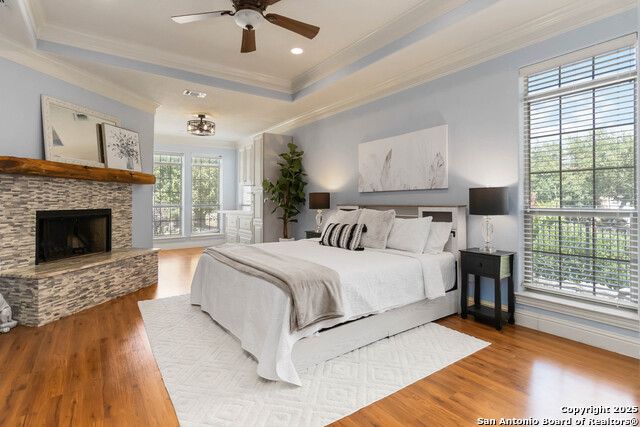
Stunning Builder's Model Home in Mystic Shores! Now available-this exceptional model home is located in the prestigious lakefront community of Mystic Shores in Spring Branch. Nestled on a beautiful 2-acre, tree-studded homesite, this thoughtfully designed residence offers the perfect balance of luxury and Hill Country charm. Enjoy unmatched community amenities including a 20-acre private waterfront park and a 215-acre nature preserve-ideal for outdoor enthusiasts. This 4-bedroom, 3.5-bath home features a dedicated home office, spacious game room, and an oversized, air-conditioned 2-car garage. Every detail reflects quality craftsmanship, from the custom ceiling-height kitchen cabinets and granite countertops to the rich hardwood floors and stylish window treatments. Step outside to your personal retreat with a fully equipped outdoor kitchen, expansive back deck, cozy firepit, propane tank, and a convenient circle driveway-perfect for entertaining or relaxing in privacy. Built by Journey Homes, where every home is "Built for Whatever Comes Next." This is more than a home-it's a lifestyle.
Listing Courtesy of Bennie Brownlee, Texas Land Team (210) 771-7222
Property Features
Location Information
County
Comal
MLS Area
2604
Neighborhood Amenities
Waterfront Access, Pool, Tennis, Clubhouse, Park/Playg
Subdivision
MYSTIC SHORES
Interior Features
Room Dimensions
Dining: 14x10, Living: 22x15, Kitchen: 15x11, MasterBR: 21x17, BR2: 16x12, BR3: 13x12, BR4: 12x12
Has Family Room
Yes
Interior
One Living Area, Island Kitchen, Walk-In Pantry, Study/Library, Game Room, Utility Room Inside, High Ceilings, Open Floor Plan, Cable TV Available, High Speed Internet, All Bedrooms Downstairs, Laundry Main Level, Laundry Room, Telephone, Walk in Closets
Fireplace Description
Not Applicable
Master Bedroom Description
DownStairs, Walk-In Closet, Ceiling Fan, Full Bath
Heating
Central
Master Bathroom Description
Tub/Shower Separate, Double Vanity
Heating Fuel
Electric
1/2 Baths
1
Cooling
Two Central
Has Dining Room
Yes
Floors
Carpeting, Ceramic Tile, Wood
Exterior Features
Style
One Story
Electric Supplier
PEC
Construction
Pre-Owned
Parking Description
Two Car Garage
Manufacturer
JOURNEY HOMES
Has Garage
Yes
Foundation
Slab
Garage Spaces
2
Roof
Composition
Pool/Spa Description
None
Water / Sewer
Aerobic Septic
Lot Size
2
Sewer Supplier
SEPTIC
Is One Story
Yes
Water Supplier
TX WATER CO
School
School District
Comal
Jr. High School
Mountain Valley
Elementary School
Rebecca Creek
High School
Canyon Lake
Additional Information
Proposed Terms
Conventional, VA, Cash, Investors OK
Status
New
Property Type
SFR
HOA Fee
$414
Property SubType
Single Family Detached
HOA Frequency
Annually
Year Built
2020
Has a Game Room
Yes
Similar Listings


Mortgage Calculator
$4,178
per month
30 Year Fixed. 3.52% Interest Rate.
Principal + Interest
$3,225
Monthly Tax
$745
Monthly Insurance
$208
yrs
%
$
$
Based on a fully amortized fixed rate loan. Ask your agent for the tax rates in your area. Insurance estimate is based on an average cost, your final premium cost will be determined by the type of coverage you select. This program only provides an estimate.
Schools
Walk Score
Real Estate IDX Powered by iHomefinder