
207 CHAMPIONS, LA VERNIA, TX 78121
Homes for sale in La Vernia.
Homes for sale in 78121.
207 Champions
La Vernia, TX 78121
List Price$640,000



Listing #1878533
4
Bedrooms
2 full, 1 partial
Bathrooms
2,324
Square Feet
House
Type
About This Property
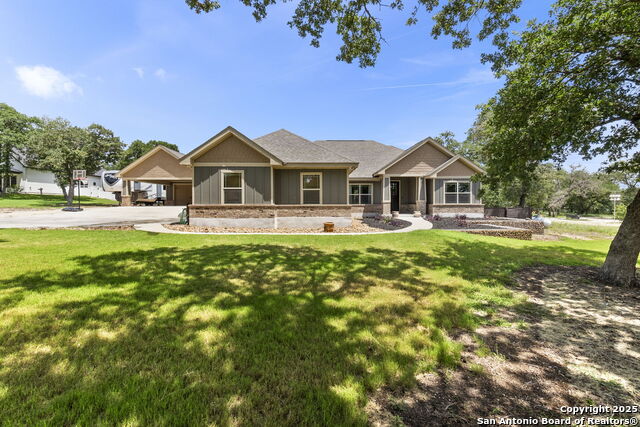
2.5 VA Assumable loan rate available! Experience the perfect blend of modern farmhouse elegance and Craftsman charm in this custom-built luxury home, nestled on a beautifully landscaped 1.65-acre lot. Step inside to an expansive open-concept floor plan featuring soaring coffered ceilings, a cozy gas fireplace, and oversized picture windows that flood the living spaces with natural light and offer breathtaking views of your private backyard oasis. The gourmet chef's kitchen is a showstopper, boasting a farmhouse sink, premium stainless steel appliances, a spacious granite island, gas cooktop, and custom cabinetry throughout-ideal for entertaining and culinary creations. The luxurious owner's suite is a true retreat, featuring a spa-inspired master bath with a classic clawfoot soaking tub, separate walk-in shower, and dual walk-in closets with direct access to the utility room for ultimate convenience. Secondary bedrooms are generously sized and share a stylish Jack-and-Jill bathroom, while guests enjoy a large half bath. Smart home automation, an advanced security system with 8 cameras, and high-speed connectivity ensure peace of mind and modern living. Enjoy seamless indoor-outdoor living with a sparkling in-ground pool, covered patio, and fully fenced, irrigated grounds. The property also includes a 2-car attached garage, a detached 24x36 workshop with front and rear entry, and an additional covered carport for extra parking. Additional features include a private well, propane, whole-home water filtration, and a 12-zone irrigation system. Meticulously maintained with pride of ownership, this home is loaded with custom upgrades and designer touches throughout. Don't miss your chance to own this one-of-a-kind modern farmhouse estate-schedule your private tour today!
Listing Courtesy of Robert Fedewa, Real Broker, LLC (210) 632-3922
Property Features
Location Information
County
Wilson
MLS Area
2800
Neighborhood Amenities
None
Subdivision
ESTATES OF QUAIL RUN
Interior Features
Room Dimensions
Living: 18x14, Kitchen: 14x14, MasterBR: 17x16, BR2: 12x11, BR3: 17x12, BR4: 10x10
Has Family Room
Yes
Interior
One Living Area, Eat-In Kitchen, Two Eating Areas, Island Kitchen, Walk-In Pantry, Shop, Utility Room Inside, 1st Floor Lvl/No Steps, High Ceilings, Open Floor Plan, Laundry Main Level, Laundry Room, Walk in Closets
Fireplace Description
Living Room, Gas Logs Included, Gas
Master Bedroom Description
Split, Walk-In Closet, Ceiling Fan, Full Bath
Heating
Central
Master Bathroom Description
Tub/Shower Separate, Separate Vanity, Garden Tub
Heating Fuel
Electric
1/2 Baths
1
Cooling
One Central
Has Dining Room
Yes
Floors
Ceramic Tile
Exterior Features
Style
One Story, Craftsman
Has Garage
Yes
Construction
Pre-Owned
Garage Spaces
2
Exterior
Covered Patio, Privacy Fence, Wrought Iron Fence, Sprinkler System, Storage Building/Shed, Mature Trees, Workshop
Has a Pool
Yes
Manufacturer
UNKNOWN
Pool/Spa Description
In Ground Pool
Foundation
Slab
Lot Size
1.65
Roof
Composition
Lot Description
County VIew, 1 - 2 Acres
Water / Sewer
Water System, Private Well, Septic
Is One Story
Yes
Parking Description
Two Car Garage, Attached, Side Entry
School
School District
La Vernia Isd.
Jr. High School
La Vernia
Elementary School
La Vernia
High School
La Vernia
Additional Information
Proposed Terms
Conventional, VA, Cash
Year Built
2018
Property Type
SFR
Status
New
Property SubType
Single Family Detached
Similar Listings


Mortgage Calculator
$2,988
per month
30 Year Fixed. 3.52% Interest Rate.
Principal + Interest
$2,306
Monthly Tax
$533
Monthly Insurance
$149
yrs
%
$
$
Based on a fully amortized fixed rate loan. Ask your agent for the tax rates in your area. Insurance estimate is based on an average cost, your final premium cost will be determined by the type of coverage you select. This program only provides an estimate.
Schools
Walk Score
Real Estate IDX Powered by iHomefinder