
2060 OEDIPUS, SAN ANTONIO, TX 78245
Homes for sale in San Antonio.
Homes for sale in 78245.
2060 Oedipus
San Antonio, TX 78245
List Price$355,000


Listing #1867294
About This Property
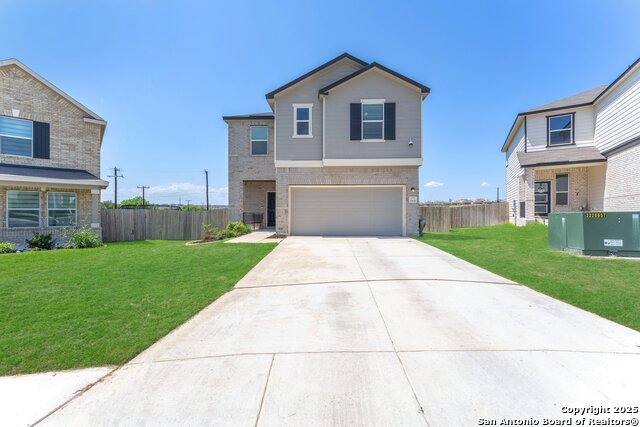
Modern Living Meets Resort-Style Comfort. Discover a rare blend of style, comfort, and functionality in this stunning single-story home. The open-concept layout welcomes you with sleek, modern finishes, abundant natural light, and seamless flow between living, dining, and kitchen areas. Step outside and be transported to your private retreat featuring a resort-style in-ground pool, adjoining spa, and custom fire pit-an entertainer's dream or the perfect place to unwind. Enjoy effortless outdoor living with low-maintenance artificial turf in the backyard. The exterior showcases contemporary architecture with clean lines and elevated curb appeal. Located minutes from tech corridors, major employers, and nature trails, this home offers both tranquility and connectivity in one of San Antonio's emerging hot spots.
Listing Courtesy of April Frazee, Keller Williams Legacy (210) 385-4486
Property Features
Location Information
County
Bexar
MLS Area
0101
Neighborhood Amenities
Pool, Park/Playground
Subdivision
TEXAS RESEARCH PARK
Interior Features
Room Dimensions
Dining: 11x10, Living: 17x16, Kitchen: 15x12, MasterBR: 16x14, BR2: 11x11, BR3: 11x10
Fireplace Description
One, Living Room, Wood Burning
Interior
One Living Area, Separate Dining Room, Eat-In Kitchen, Two Eating Areas, Island Kitchen, Study/Library, Utility Room Inside, Open Floor Plan, Pull Down Storage, Cable TV Available, High Speed Internet, Walk in Closets
Heating
Central, Heat Pump
Master Bedroom Description
Walk-In Closet, Ceiling Fan, Full Bath
Heating Fuel
Electric
Master Bathroom Description
Shower Only, Double Vanity
Cooling
One Central
Has Dining Room
Yes
Floors
Carpeting, Ceramic Tile, Stained Concrete
Has Family Room
Yes
Exterior Features
Style
One Story
Electric Supplier
CPS
Construction
Pre-Owned
Parking Description
Two Car Garage
Exterior
Patio Slab, Privacy Fence, Sprinkler System, Has Gutters, Special Yard Lighting
Has Garage
Yes
Manufacturer
Horizon View Homes
Garage Spaces
2
Foundation
Slab
Has a Pool
Yes
Roof
Composition
Pool/Spa Description
In Ground Pool, AdjoiningPool/Spa, Hot Tub, Pool is Heated, Fenced Pool, Pools Sweep
Water / Sewer
Water System, Sewer System
Lot Size
0.144
Sewer Supplier
SAWS
Lot Description
On Greenbelt
Water Supplier
SAWS
Is One Story
Yes
School
School District
Northside
Jr. High School
Bernal
Elementary School
Wernli Elementary School
High School
Harlan HS
Additional Information
Proposed Terms
Conventional, FHA, VA, Cash
Is Short Sale
No
Property Type
SFR
HOA Fee
$450
Property SubType
Single Family Detached
HOA Frequency
Annually
Year Built
2018
Miscellaneous
No City Tax
Status
Active Option
Similar Listings


Mortgage Calculator
$1,656
per month
30 Year Fixed. 3.52% Interest Rate.
Principal + Interest
$1,279
Monthly Tax
$295
Monthly Insurance
$82
yrs
%
$
$
Based on a fully amortized fixed rate loan. Ask your agent for the tax rates in your area. Insurance estimate is based on an average cost, your final premium cost will be determined by the type of coverage you select. This program only provides an estimate.
Schools
Walk Score
Real Estate IDX Powered by iHomefinder