
11603 BAKERSFIELD PASS, SAN ANTONIO, TX 78245
Homes for sale in San Antonio.
Homes for sale in 78245.
11603 Bakersfield Pass
San Antonio, TX 78245
List Price$289,000


Listing #1863238
3
Bedrooms
2 full
Bathrooms
1,641
Square Feet
House
Type
About This Property
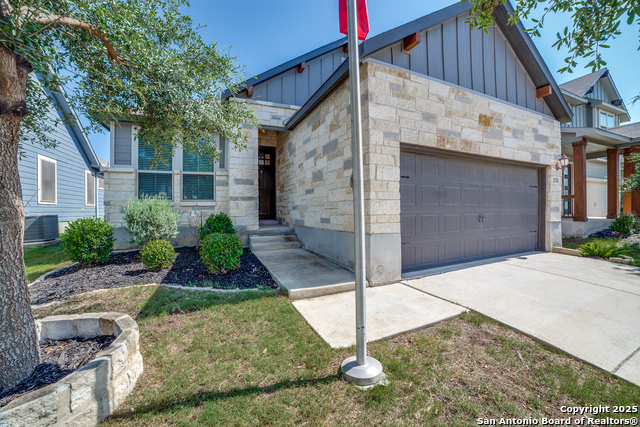
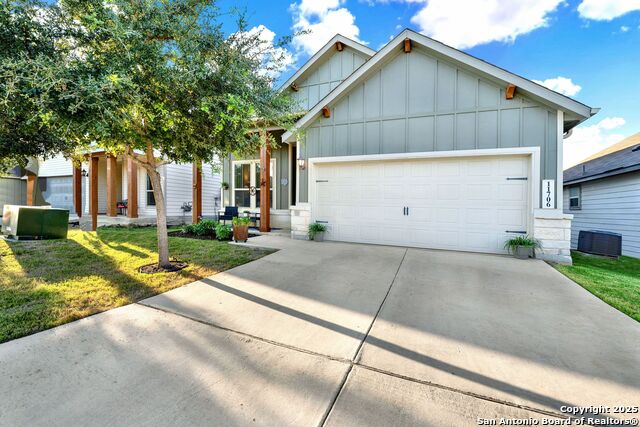
Welcome to your dream home! This beautifully designed 3-bedroom, 2-bath residence with a versatile bonus room offers style, comfort, and flexibility - all in one! Whether you're looking for a cozy home office, a creative studio, or an extra bedroom, this additional space has you covered. From the moment you step inside, you'll be captivated by the open-concept layout that effortlessly connects the living, dining, and kitchen areas - perfect for lively gatherings and everyday moments alike. Natural light floods the space, highlighting the home's modern finishes and warm, welcoming vibe. The spacious primary suite creates a serene escape, complete with a private bath, while the two secondary bedrooms offer plenty of space for family, guests, or hobbies. Outside, enjoy the covered patio and a generous backyard - ideal for weekend BBQs, morning coffee, or simply unwinding after a busy day. Located in a sought-after neighborhood, this move-in-ready home offers the best of easy, single-story living. Don't miss your chance to make it yours - schedule a tour today and fall in love!
Listing Courtesy of Leanna Serns, Orchard Brokerage (619) 760-7287
Property Features
Location Information
County
Bexar
MLS Area
0101
Neighborhood Amenities
Pool, Park/Playground
Subdivision
HARLACH FARMS
Interior Features
Room Dimensions
Dining: 20x11, Living: 14x13, Kitchen: 14x13, MasterBR: 12x16, BR2: 11x10, BR3: 11x9
Fireplace Description
Not Applicable
Interior
One Living Area, Liv/Din Combo, Eat-In Kitchen, Island Kitchen, Study/Library, Utility Room Inside
Heating
Central
Master Bedroom Description
DownStairs, Walk-In Closet, Ceiling Fan, Full Bath
Heating Fuel
Natural Gas
Master Bathroom Description
Shower Only, Single Vanity
Cooling
One Central
Has Dining Room
Yes
Floors
Carpeting, Ceramic Tile
Has Family Room
Yes
Exterior Features
Style
One Story
Has Garage
Yes
Construction
Pre-Owned
Garage Spaces
2
Manufacturer
Meritage
Pool/Spa Description
None
Foundation
Slab
Lot Size
0.137
Roof
Composition
Lot Description
Corner
Water / Sewer
Water System, Sewer System
Is One Story
Yes
Parking Description
Two Car Garage, Attached
School
School District
Medina Valley I.S.D.
Jr. High School
Loma Alta
Elementary School
Luckey Ranch
High School
Medina Valley
Additional Information
Proposed Terms
Conventional, FHA, VA, Cash
Status
Price Change
Property Type
SFR
HOA Fee
$600
Property SubType
Single Family Detached
HOA Frequency
Annually
Year Built
2019
Similar Listings

Mortgage Calculator
$1,348
per month
30 Year Fixed. 3.52% Interest Rate.
Principal + Interest
$1,041
Monthly Tax
$240
Monthly Insurance
$67
yrs
%
$
$
Based on a fully amortized fixed rate loan. Ask your agent for the tax rates in your area. Insurance estimate is based on an average cost, your final premium cost will be determined by the type of coverage you select. This program only provides an estimate.
Schools
Walk Score
Real Estate IDX Powered by iHomefinder