
205 DORAL, CIBOLO, TX 78108
Homes for sale in Cibolo.
Homes for sale in 78108.
205 Doral
Cibolo, TX 78108
List Price$325,000
Listing #1893239
About This Property
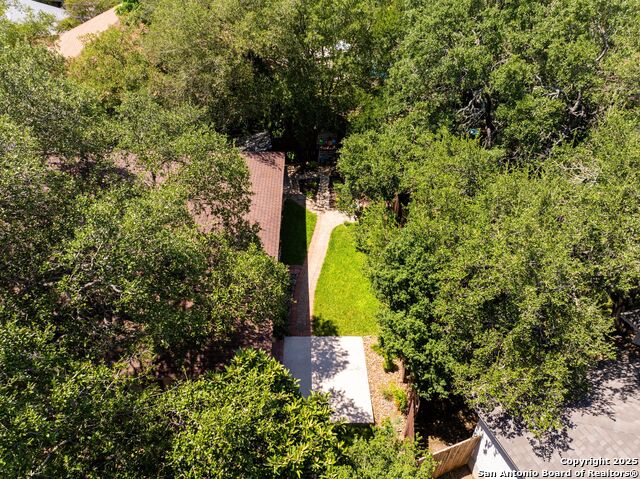
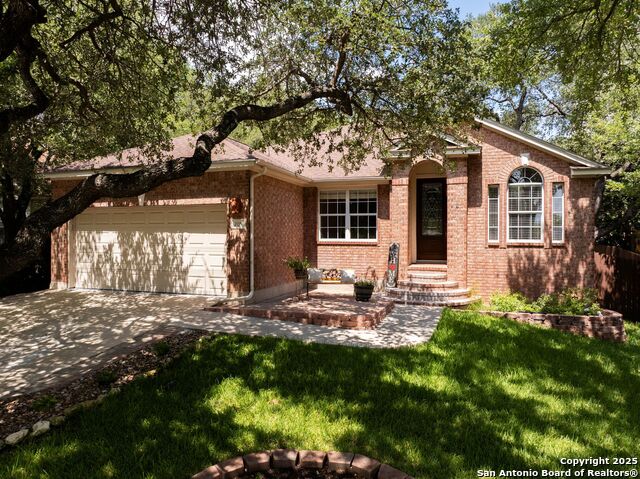
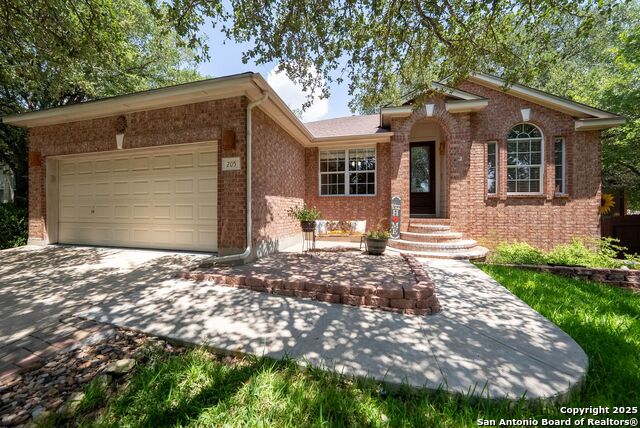
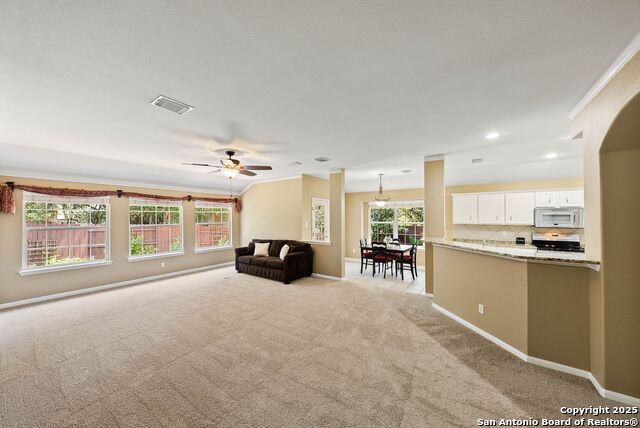
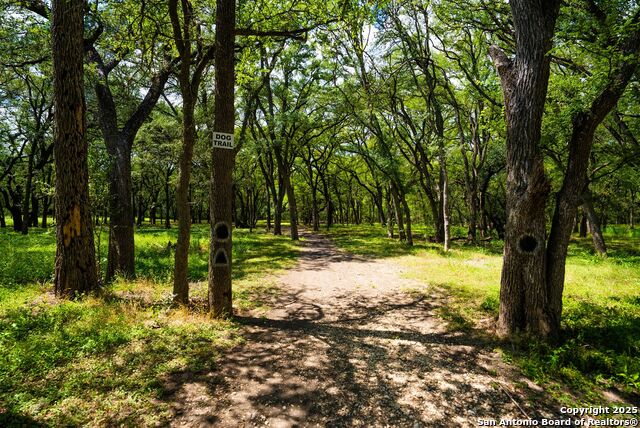
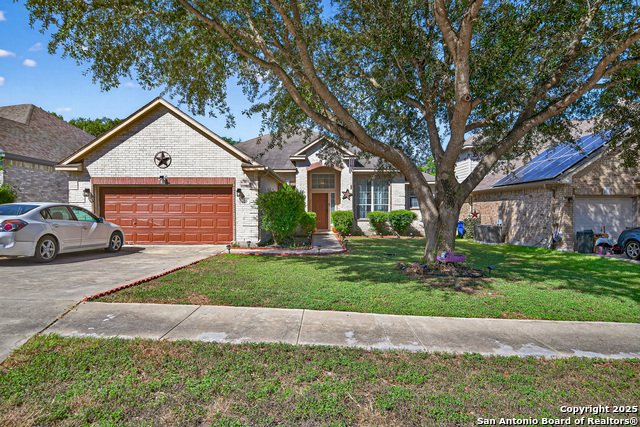
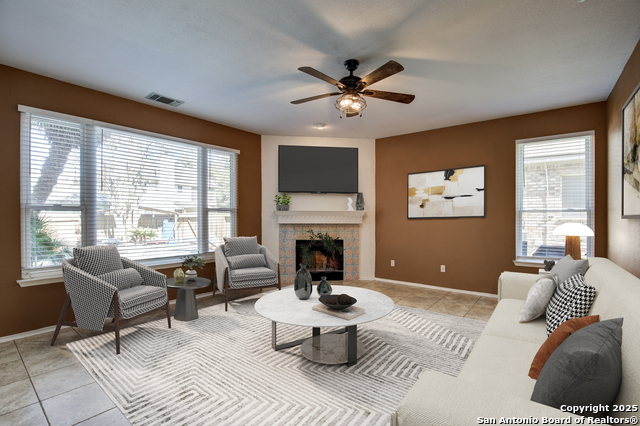
OPEN HOUSE 12-2 SAT & 11-2 SUN. Just reduced $10,000! Rare find in Cibolo. Beautifully landscaped 3 Bedroom/2 Bath home tucked away on a cul-de-sac in desirable Deer Creek, surrounded by mature trees & private retreat backyard. This spacious home offers numerous upgrades and an open floorplan with soaring ceilings, lots of windows, brand new carpet, multiple living & eating areas, a study/office and a gourmet kitchen featuring endless granite countertops, lots of cabinets, stainless steel appliances including refrigerator, plus the island and a breakfast bar make this the perfect place for gatherings and entertaining. The large primary suite retreat offers a spa-inspired updated bathroom and a desirable large walk-in closet. Secondary bedrooms are generously sized. The oversized laundry room includes washer/dryer and built in cabinets. And 2-car garage features geo expoxy coated flooring. French doors open to a private backyard oasis with a covered patio, extended slab, shed, pavers, and a hand-painted fence mural-an outdoor paradise for gardeners and nature lovers alike and perfect place to relax. Neighborhood amenities include a park with pickleball and sports courts, playground, jogging/walking trails, basketball, and volleyball. All just minutes from HEB, shopping, dining, medical facilities, top-rated SCUC ISD schools, and convenient IH-35 access to San Antonio, Randolph AFB, and area military bases.
Listing Courtesy of Sheryl Gibson, Keller Williams Heritage (830) 832-9055
Property Features
Location Information
County
Guadalupe
MLS Area
2705
Neighborhood Amenities
Tennis, Park/Playground, Jogging Trails, Sports Court
Subdivision
DEER CREEK
Interior Features
Room Dimensions
Dining: 13x11, Living: 19x16, Kitchen: 15x13, MasterBR: 17x14, BR2: 12x11, BR3: 12x11
Fireplace Description
Not Applicable
Interior
Two Living Area, Eat-In Kitchen, Two Eating Areas, Island Kitchen, Breakfast Bar, Walk-In Pantry, Study/Library, Utility Room Inside, 1st Floor Lvl/No Steps, High Ceilings, Open Floor Plan, Cable TV Available, High Speed Internet, All Bedrooms Downstairs, Laundry Main L
Heating
Central
Master Bedroom Description
DownStairs
Heating Fuel
Electric
Master Bathroom Description
Tub/Shower Separate, Double Vanity, Garden Tub
Cooling
One Central
Has Dining Room
Yes
Floors
Carpeting, Ceramic Tile, Wood
Has Family Room
Yes
Accessibility
2+ Access Exits
Exterior Features
Style
One Story, Traditional
Has Garage
Yes
Construction
Pre-Owned
Garage Spaces
2
Manufacturer
Ryland
Pool/Spa Description
None
Foundation
Slab
Lot Size
0.178
Roof
Composition
Lot Description
Cul-de-Sac/Dead End
Water / Sewer
Water System, Sewer System
Is One Story
Yes
Parking Description
Two Car Garage, Attached
School
School District
Schertz-Cibolo-Universal City ISD
Jr. High School
Dobie J. Frank
Elementary School
Watts
High School
Clemens
Additional Information
Proposed Terms
Conventional, FHA, VA, Cash
Status
Active
Property Type
SFR
HOA Fee
$198
Property SubType
Single Family Detached
HOA Frequency
Annually
Year Built
2001
Similar Listings
- Active
$365,000
3 Beds
2 Baths
2,124 SqFt.
220 Turkey Tree
Cibolo, TX 78108
#1891415
House

Listing Courtesy of Tiffany Stevens, Forward Real Estate [email protected]
- Active
$399,900
4 Beds
3 Baths
3,071 SqFt.
121 Valona
Cibolo, TX 78108
#1855204
House
Listing Courtesy of Rockie Carter, Century 21 Core Values [email protected]
- Active
$365,000
3 Beds
2 Baths
2,124 SqFt.
220 Turkey Tree
Cibolo, TX 78108
#1891415
House
Listing Courtesy of Tiffany Stevens, Forward Real Estate [email protected]

Mortgage Calculator
$1,516
per month
30 Year Fixed. 3.52% Interest Rate.
Principal + Interest
$1,171
Monthly Tax
$270
Monthly Insurance
$75
yrs
%
$
$
Based on a fully amortized fixed rate loan. Ask your agent for the tax rates in your area. Insurance estimate is based on an average cost, your final premium cost will be determined by the type of coverage you select. This program only provides an estimate.
Schools
Walk Score
Real Estate IDX Powered by iHomefinder