
125 DEWBERRY, CIBOLO, TX 78108
Homes for sale in Cibolo.
Homes for sale in 78108.
List Price$248,000
125 Dewberry
Cibolo, TX 78108
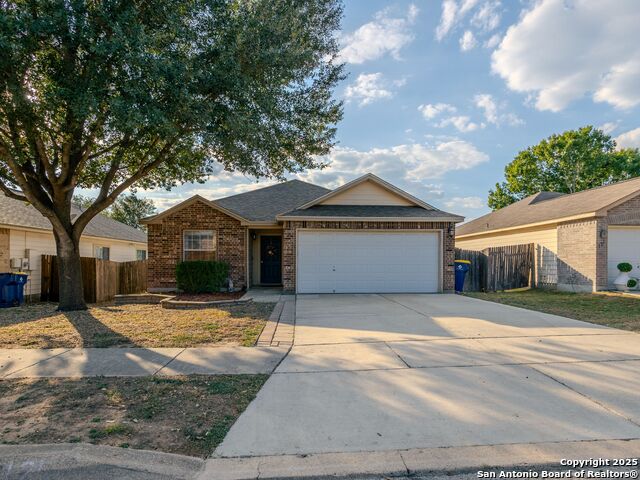
Listing #1913151
3
Bedrooms
2 full
Bathrooms
1,576
Square Feet
House
Type
About This Property
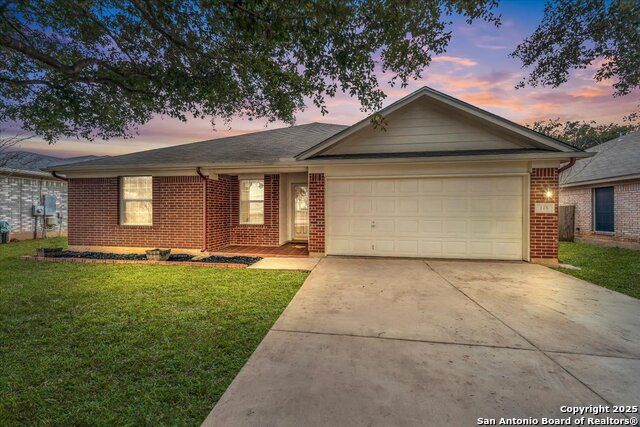
Welcome to this charming single-story home in the desirable Lantana community of Cibolo. Offering 3 bedrooms, 2 baths, and just over 1,500 sq. ft. of living space, this property blends comfort and convenience with a layout that works for everyday living. The open floor plan features a spacious living area that flows easily into the kitchen and dining spaces - ideal for entertaining or family gatherings. The kitchen offers an oversized island, ample counter space, and plenty of storage. The home has no carpet, making it both low-maintenance and move-in ready. The primary suite includes a walk-in closet and private bath, while two additional bedrooms share a full bath. Step outside to a private backyard that backs to a greenbelt for added privacy, with a patio perfect for enjoying quiet evenings or weekend barbecues. Additional highlights include a 2-car garage, mature landscaping, and an HOA with very low quarterly dues. Conveniently located near shopping, dining, and quick highway access, this home is also in the highly regarded SCUCISD school district.
Seller's Representative
Kuper Sotheby's Int'l Realty
Similar Listings


Schools
Walk Score

© 2026 LERA MLS. All rights reserved.
© 2026 LERA MLS. All rights reserved.
The data relating to real estate on this website comes in part from the Internet Data Exchange (IDX) Program of the LERA MLS. IDX information is provided exclusively for consumers' personal non-commercial use and may not be used for any purpose other than to identify prospective properties consumers may be interested in purchasing. All Information Is Deemed Reliable But Is Not Guaranteed Accurate.
LERA MLS data last updated at July 23, 2026, 8:26 PM CT
Real Estate IDX Powered by iHomefinder