
202 PARK RIDGE, BOERNE, TX 78006
Homes for sale in Boerne.
Homes for sale in 78006.
List Price$949,999
202 Park Ridge
Boerne, TX 78006
Listing #1908512
3
Bedrooms
2 full
Bathrooms
2,400
Square Feet
House
Type
About This Property
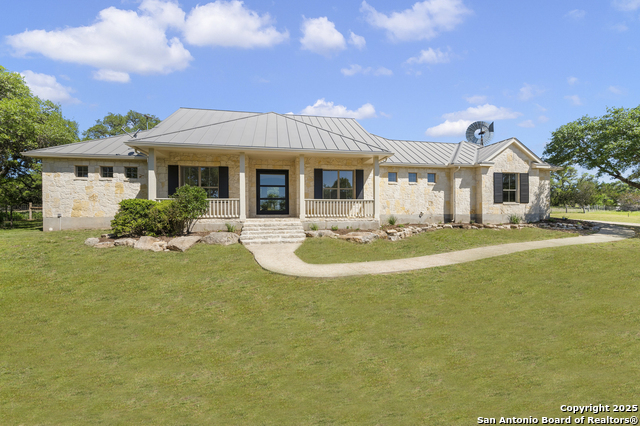
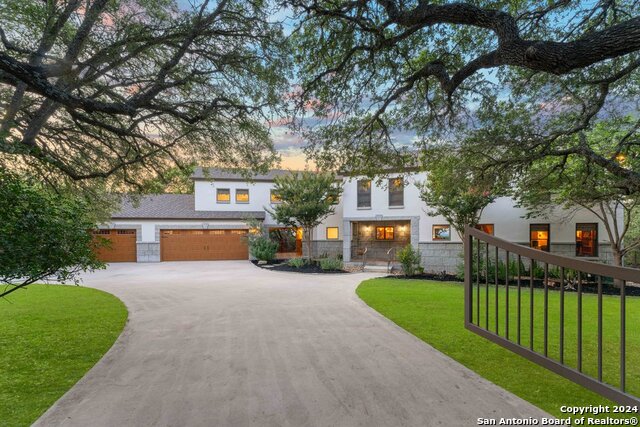
This exquisitely renovated single-story home is nestled on 5.14 acres with beautiful century old oaks! A charming meandering walkway leads to the front entrance, where custom exterior shutters elevate the home's curb appeal. Every inch of this transitional residence has been thoughtfully designed with impeccable attention to detail, featuring high ceilings, clean lines, and contemporary finishes throughout. Newly appointed finishes include wide-plank light hardwood flooring, designer lighting, decorative chandeliers, and custom hardware. Every aspect of the home has been meticulously upgraded, from the plumbing, including provisions for a water softener, to the soft-close custom cabinetry. The welcoming foyer, with its striking iron and glass pivot door, ushers you into the heart of the home. The great room features a soaring vaulted ceiling, anchored by a designer chandelier and a floor-to-ceiling stone fireplace that serves as the room's centerpiece. Flowing seamlessly from the living area is the dining space, which connects effortlessly to the chef-inspired island kitchen. This open concept layout enhances both functionality and style, creating an inviting atmosphere perfect for both entertaining and everyday living. The gourmet kitchen features quartzite countertops and top of the line Thermador appliances, including a 5-burner gas cooktop, built-in oven, microwave, and dishwasher. A convenient breakfast bar, a spacious pantry, and sliding windows opening to the screened-in patio making it ideal for both cooking and hosting. The primary suite is a private sanctuary designed for ultimate relaxation. A stepped ceiling adds an architectural touch, while the cozy window seat overlooks the beautifully landscaped backyard. With direct access to a private covered patio and an enclosed side yard, the space offers a serene retreat at the end of a busy day. The spa-like bath is equally luxurious, featuring a dual sink vanity with quartzite countertops in striking black and gray tones. The expansive walk-in shower is a true masterpiece, with dual seamless glass doors, dual rainfall showerheads, and a handheld extension for a truly indulgent experience. The home also includes two additional bedrooms, one of which could serve as a private study, as well as a utility room equipped with a sink and space for a refrigerator. The tranquil backyard is a paradise for outdoor living, offering a wraparound screened patio with a floor-to-ceiling stone fireplace and versatile spaces for lounging, dining, or playing games with family and friends. Overlooking the park-like grounds, the patio creates a seamless connection to nature, with mature trees and shaded canopies that provide a peaceful ambiance. A charming original ranch stone water trough and decorative windmill add rustic appeal to the landscape, while the expansive lawns are perfect for both leisure and play. This stunning property has been thoughtfully and tastefully reimagined, offering an ideal blend of modern sophistication and natural beauty. Conveniently located near the main entrance and clubs area, it offers the perfect opportunity to experience the serene luxury of Hill Country living.
Seller's Representative
San Antonio Portfolio KW RE
Similar Listings

Schools
Walk Score

© 2026 LERA MLS. All rights reserved.
© 2026 LERA MLS. All rights reserved.
The data relating to real estate on this website comes in part from the Internet Data Exchange (IDX) Program of the LERA MLS. IDX information is provided exclusively for consumers' personal non-commercial use and may not be used for any purpose other than to identify prospective properties consumers may be interested in purchasing. All Information Is Deemed Reliable But Is Not Guaranteed Accurate.
LERA MLS data last updated at August 12, 2026, 4:47 AM CT
Real Estate IDX Powered by iHomefinder