
103 FALCON CREST, BOERNE, TX 78006
Homes for sale in Boerne.
Homes for sale in 78006.
103 Falcon Crest
Boerne, TX 78006
List Price$1,150,000



Listing #1870205
3
Bedrooms
3 full, 1 partial
Bathrooms
3,177
Square Feet
House
Type
About This Property
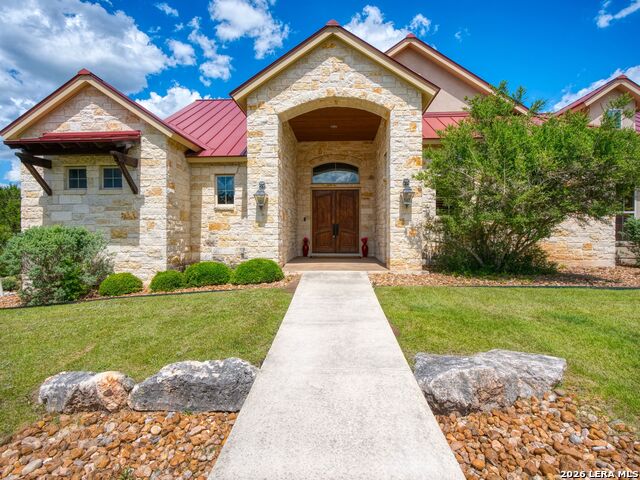
PRICE REDUCED. Nestled in the Heart of The Texas Hill Country, this Paul Allen Custom Built home offers unmatched privacy and refined elegance. Blending timeless architecture with modern amenities, this custom built beauty is a true sanctuary just minutes from the charming city of Boerne and a short drive to San Antonio. The gourmet kitchen features a massive island, top-of-the-line appliances including a Wolf gas cooktop/stove. Built with an oversized propane tank, septic system, and A/C unit, more fabulous details include an Insta Hot on kitchen sink and giant pet shower in the laundry room! Gorgeous Alder wood throughout with multiple built-ins including dining room wine fridge and wine racks. Outside entertainer's kitchen with covered patio and views galore! Three car garage with extra storage a huge plus, wiring to put in a front gate if desired. The superior Cordillera Ranch Amenity Center and Golf Course include club house, pool, tennis courts, park/playground, jogging and bike trails, lake/river park, bridle path, waterfront access. 24 Hour guarded access.
Virtual Tour
Listing Courtesy of Susan Hallmark, Kuper Sotheby's Int'l Realty (830) 688-6194
Property Features
Location Information
County
Kendall
MLS Area
2506
Neighborhood Amenities
Controlled Access, Waterfront Access, Pool, Tennis, Go
Subdivision
CORDILLERA RANCH
Interior Features
Room Dimensions
Dining: 12x16, Living: 21x21, Kitchen: 18x18, MasterBR: 15x19, BR2: 12x12, BR3: 12x12
Fireplace Description
One, Living Room, Gas, Other
Interior
One Living Area, Separate Dining Room, Two Eating Areas, Island Kitchen, Breakfast Bar, Walk-In Pantry, Study/Library, Utility Room Inside, Secondary Bedroom Down, 1st Floor Lvl/No Steps, High Ceilings, Open Floor Plan, All Bedrooms Downstairs, Laundry Main Level, Laund
Heating
Central, 2 Units
Master Bedroom Description
Split, DownStairs, Outside Access, Walk-In Closet, Multi-Closets, Ceiling Fan, Full Bath
Heating Fuel
Propane Owned
Master Bathroom Description
Tub/Shower Separate, Separate Vanity, Garden Tub
Cooling
Two Central
1/2 Baths
1
Floors
Ceramic Tile
Has Dining Room
Yes
Accessibility
No Carpet, No Steps Down, Level Lot, No Stairs, First
Has Family Room
Yes
Exterior Features
Style
One Story, Texas Hill Country
Water Supplier
Well
Construction
Pre-Owned
Parking Description
Three Car Garage, Attached, Side Entry, Oversized
Exterior
Patio Slab, Covered Patio, Gas Grill, Sprinkler System, Double Pane Windows, Mature Trees, Outdoor Kitchen, Cross Fenced
Has Garage
Yes
Manufacturer
Paul Allen Custom Homes
Garage Spaces
3
Foundation
Slab
Pool/Spa Description
None
Roof
Tile
Lot Size
3.01
Water / Sewer
Private Well, Septic
Lot Description
County VIew, 2 - 5 Acres, Partially Wooded, Mature Trees (ext feat), Secluded, Level
Sewer Supplier
Septic
Is One Story
Yes
School
School District
Boerne
Jr. High School
Voss Middle School
Elementary School
Herff
High School
Boerne
Additional Information
Proposed Terms
Conventional, VA, Cash
Is Short Sale
No
Property Type
SFR
HOA Fee
$2,700
Property SubType
Single Family Detached
HOA Frequency
Annually
Year Built
2011
Miscellaneous
No City Tax, Virtual Tour, Cluster Mail Box, School Bus
Status
Active
Similar Listings


Mortgage Calculator
$5,370
per month
30 Year Fixed. 3.52% Interest Rate.
Principal + Interest
$4,144
Monthly Tax
$958
Monthly Insurance
$268
yrs
%
$
$
Based on a fully amortized fixed rate loan. Ask your agent for the tax rates in your area. Insurance estimate is based on an average cost, your final premium cost will be determined by the type of coverage you select. This program only provides an estimate.
Schools
Walk Score

© 2026 LERA MLS. All rights reserved.
© 2026 LERA MLS. All rights reserved.
The data relating to real estate on this website comes in part from the Internet Data Exchange (IDX) Program of the LERA MLS. IDX information is provided exclusively for consumers' personal non-commercial use and may not be used for any purpose other than to identify prospective properties consumers may be interested in purchasing. All Information Is Deemed Reliable But Is Not Guaranteed Accurate.
LERA MLS data last updated at January 20, 2026, 1:45 PM CT
Real Estate IDX Powered by iHomefinder