
2016 CANYON VISTA, SAN ANTONIO, TX 78247
Homes for sale in San Antonio.
Homes for sale in 78247.
2016 canyon vista
San Antonio, TX 78247
List Price$314,900

Listing #1894995
3
Bedrooms
2 full, 1 partial
Bathrooms
1,752
Square Feet
House
Type
About This Property
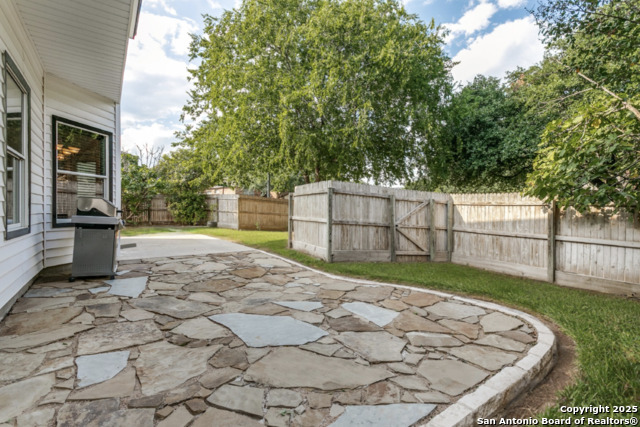
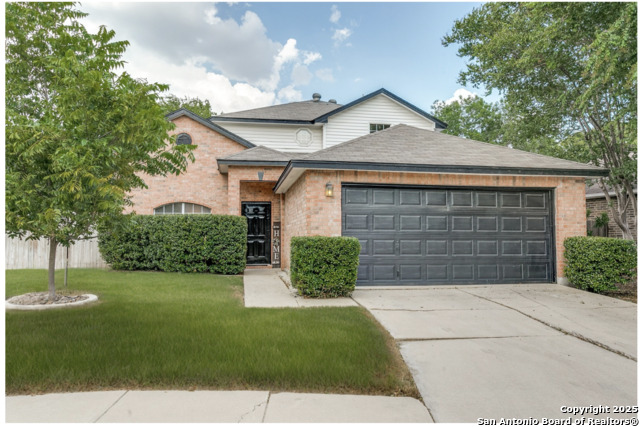
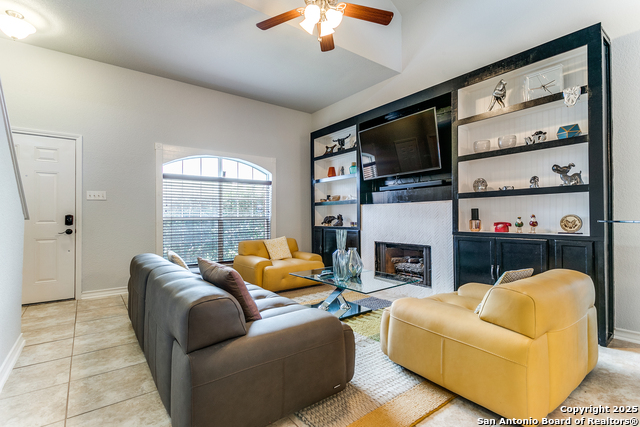
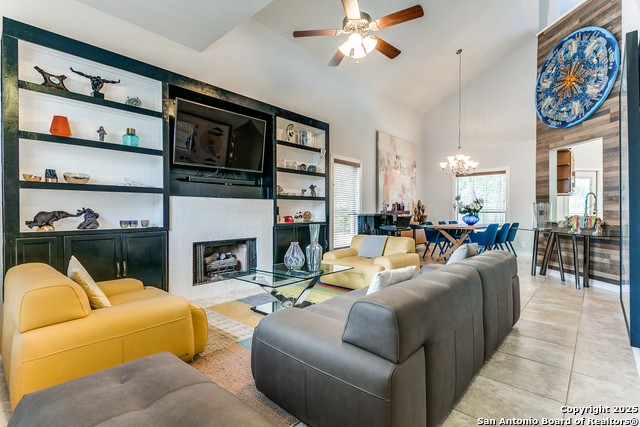
Fantastic location near Wurzbach Parkway, Hwy 281, the airport, library, and HEB! Just steps away from your private entrance to McAllister Park, where you can enjoy bike trails, playgrounds, soccer fields, and a dog park. This truly well-maintained home sits on a desirable 0.15-acre corner lot in a gated community with controlled access, offering both curb appeal and peace of mind. Inside, you'll be greeted by soaring 20-ft vaulted ceilings and a custom shiplap feature wall that fills the living and dining areas with natural light. The large eat-in kitchen is perfect for gatherings, offering granite countertops, pantry, stainless steel farmhouse sink, and a double-oven stove range. A convenient powder bath is located just across the kitchen. The owner's suite on the main level provides privacy and style with a spacious layout and a wainscoting accent wall. The luxurious bath features a double granite vanity, garden tub, and walk-in shower. Upstairs, a flexible loft offers room for a second living space, home office, or playroom. The secondary bedrooms are generously sized, and the guest bath enjoys natural light from a tempered glass window. Step outside to a large backyard retreat with a flagstone patio, extended slab, and a variety of fruit trees including pecan, peach, and fig. Best of all, fully paid-off solar panels, giving you immediate savings on your electric bills and eco-friendly living without the burden of a loan or lease. Come see this unique home and fall in love with the perfect balance of comfort, efficiency, and location!
Listing Courtesy of Daniel Rigau, Keller Williams Heritage (210) 777-6683
Property Features
Location Information
County
Bexar
MLS Area
1400
Neighborhood Amenities
Controlled Access
Subdivision
PARKSIDE
Interior Features
Room Dimensions
Dining: 10x10, Living: 20x13, Kitchen: 13x8, MasterBR: 14x13, BR2: 14x14, BR3: 10x12
Has Family Room
Yes
Interior
One Living Area, Liv/Din Combo, Eat-In Kitchen, Loft, High Ceilings, Cable TV Available, High Speed Internet, Laundry Main Level, Walk in Closets
Fireplace Description
One
Master Bedroom Description
DownStairs
Heating
Central
Master Bathroom Description
Tub/Shower Separate, Double Vanity, Garden Tub
Heating Fuel
Electric
1/2 Baths
1
Cooling
One Central
Has Dining Room
Yes
Floors
Carpeting, Ceramic Tile
Exterior Features
Style
Two Story
Water Supplier
SAWS
Construction
Pre-Owned
Electric Supplier
CPS
Exterior
Privacy Fence
Parking Description
Two Car Garage
Manufacturer
Greenbriar Homes
Has Garage
Yes
Foundation
Slab
Garage Spaces
2
Roof
Composition
Pool/Spa Description
None
Water / Sewer
City
Lot Size
0.15
Sewer Supplier
CITY
Lot Description
Corner
School
School District
North East I.S.D.
Jr. High School
Bradley
Elementary School
Coker
High School
Macarthur
Additional Information
Proposed Terms
Conventional, FHA, VA, TX Vet, Cash, Investors OK, Other
Is Short Sale
No
Property Type
SFR
HOA Fee
$250
Property SubType
Single Family Detached
HOA Frequency
Semi-Annually
Year Built
1997
Miscellaneous
As-Is
Status
Active
Similar Listings



Mortgage Calculator
$1,469
per month
30 Year Fixed. 3.52% Interest Rate.
Principal + Interest
$1,134
Monthly Tax
$262
Monthly Insurance
$73
yrs
%
$
$
Based on a fully amortized fixed rate loan. Ask your agent for the tax rates in your area. Insurance estimate is based on an average cost, your final premium cost will be determined by the type of coverage you select. This program only provides an estimate.
Schools
Walk Score
Real Estate IDX Powered by iHomefinder