
3347 STALLION CREEK, SAN ANTONIO, TX 78247
Homes for sale in San Antonio.
Homes for sale in 78247.
3347 Stallion Creek
San Antonio, TX 78247
List Price$360,000


Listing #1898275
About This Property
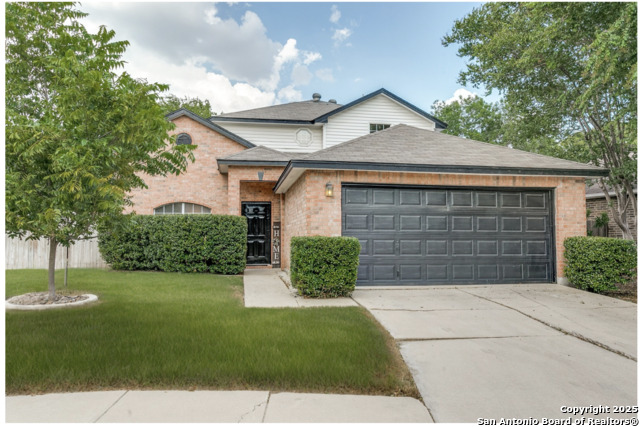
Click the Virtual Tour link to view the 3D walkthrough. Discounted rate options and no lender fee future refinancing may be available for qualified buyers of this home. Welcome to this stunning home in the gated community of Redland Ranch at Elm Creek, where comfort meets convenience in a prime location. With easy access to major highways, shopping, and excellent schools, plus walking distance to Mud Creek Park and the Greenway Trail System, you'll love where you live. Inside, the inviting open floor plan flows seamlessly between the living, dining, and kitchen spaces-perfect for gatherings or quiet evenings at home. The kitchen is the heart of the home with granite countertops, a cozy breakfast nook, and plenty of storage. Upstairs, all bedrooms are thoughtfully situated to provide privacy and quiet retreats, while the second-floor laundry adds everyday convenience. Step outside to a large back deck overlooking the yard and a serene greenbelt, an ideal spot for entertaining or simply relaxing. The two-car garage offers built-in storage racks and a workbench, making organization effortless. Additional highlights include updated electrical panel with surge protectors and grounding rods, updated backyard fence lines, raised garden beds with irrigation and compost bin. The HVAC system is just two years old and includes a smart thermostat with dual-level sensors to help keep the home comfortable year-round, as well as a UV filter for improved air quality. Radiant barrier in the attic for further enhanced energy efficiency. A modern washer and dryer are included, adding to the home's move-in readiness. With thoughtful updates, modern comforts, and an unbeatable location, this home is ready to welcome its next owners.
Listing Courtesy of Michelle Lundquist, Orchard Brokerage (210) 744-9960
Property Features
Location Information
County
Bexar
MLS Area
1400
Neighborhood Amenities
Controlled Access
Subdivision
REDLAND RANCH ELM CR
Interior Features
Room Dimensions
Dining: 14x12, Kitchen: 12x11, Family: 14x14, MasterBR: 19x14, BR2: 12x10, BR3: 12x10
Has Family Room
Yes
Interior
Two Living Area, Separate Dining Room, Eat-In Kitchen, Two Eating Areas, Game Room, All Bedrooms Upstairs, High Ceilings, Open Floor Plan, Laundry in Closet, Laundry Upper Level, Walk in Closets
Fireplace Description
One
Master Bedroom Description
Upstairs
Heating
Central, Heat Pump
Master Bathroom Description
Tub/Shower Separate
Heating Fuel
Natural Gas
1/2 Baths
1
Cooling
One Central, Zoned
Has Dining Room
Yes
Floors
Carpeting, Ceramic Tile, Wood
Exterior Features
Style
Two Story
Water Supplier
SAWS
Construction
Pre-Owned
Electric Supplier
CPS
Exterior
Patio Slab, Deck/Balcony, Privacy Fence, Sprinkler System, Mature Trees, Storm Doors
Parking Description
Two Car Garage
Manufacturer
Continental Homes
Has Garage
Yes
Foundation
Slab
Garage Spaces
2
Roof
Composition
Pool/Spa Description
None
Water / Sewer
Water System, Sewer System, City
Lot Size
0.147
Sewer Supplier
SAWS
Lot Description
On Greenbelt, Mature Trees (ext feat)
School
School District
North East I.S.D.
Jr. High School
Driscoll
Elementary School
Redland Oaks
High School
Macarthur
Additional Information
Proposed Terms
Conventional, FHA, VA, Cash
Status
Active
Property Type
SFR
HOA Fee
$160
Property SubType
Single Family Detached
HOA Frequency
Quarterly
Year Built
1998
Has a Game Room
Yes
Similar Listings


Mortgage Calculator
$1,681
per month
30 Year Fixed. 3.52% Interest Rate.
Principal + Interest
$1,297
Monthly Tax
$300
Monthly Insurance
$84
yrs
%
$
$
Based on a fully amortized fixed rate loan. Ask your agent for the tax rates in your area. Insurance estimate is based on an average cost, your final premium cost will be determined by the type of coverage you select. This program only provides an estimate.
Schools
Walk Score
Real Estate IDX Powered by iHomefinder