
27322 SHERWOOD FOREST DR, SAN ANTONIO, TX 78260
Homes for sale in San Antonio.
Homes for sale in 78257.
27322 Sherwood Forest Dr
San Antonio, TX 78260
List Price$595,000



Listing #1874786
3
Bedrooms
2 full
Bathrooms
1,832
Square Feet
House
Type
About This Property
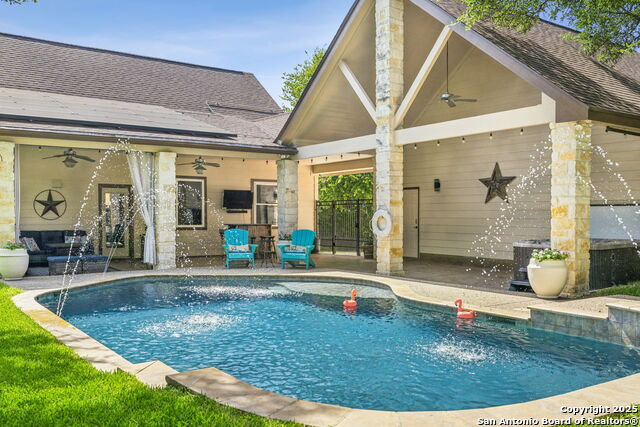
At the foothills of the Texas Hill Country awaits a slice of paradise! Uniquely situated on nearly half an acre with no HOA, a resort style pool, and an on-site well for water. Step into the spacious vaulted living room (23 ft peak) with a floor-to-ceiling limestone fireplace. A casual dining space is next to the kitchen, with solid wood cabinetry, Corian counters, gas cooking, and breakfast bar. Adjacent are a walk-in pantry and laundry room. The primary suite sits separately from the spacious guest rooms; it's attached bath offers a spa-like a shower and walk-in closet. This one story residence includes an upstairs, open air bonus room, ideal for a "man cave" or bonus room. There's always a breeze in the secluded backyard. Centered around a sparkling pool, the grassy lawn and new pine fence create an oasis. The covered patio and hot tub provide year-round entertaining. The detached two car garage includes additional storage spaces. Stargaze under dark skies with Camp Bullis as your neighbor and steps from Bullis County Park (walking trails, playground, ball field). Located off Borgfeld Rd and Blanco Rd, this residence is an easy commute to everything San Antonio!
Listing Courtesy of Laura Hodge, Phyllis Browning Company (210) 854-4624
Property Features
Location Information
County
Bexar
MLS Area
1803
Neighborhood Amenities
Park/Playground
Subdivision
Sherwood Forest
Interior Features
Room Dimensions
Dining: 11x9, Living: 20x20, Kitchen: 10x9, MasterBR: 16x13, BR2: 12x11, BR3: 12x11
Fireplace Description
One, Living Room, Wood Burning, Gas
Interior
Two Living Area, Liv/Din Combo, Breakfast Bar, Walk-In Pantry, Game Room, Utility Room Inside, Secondary Bedroom Down, High Ceilings, Open Floor Plan, Cable TV Available, High Speed Internet, All Bedrooms Downstairs, Laundry Main Level, Laundry Room, Walk in Closets, Att
Heating
Central, 1 Unit
Master Bedroom Description
DownStairs, Walk-In Closet, Ceiling Fan, Full Bath
Heating Fuel
Electric
Master Bathroom Description
Shower Only, Single Vanity
Cooling
One Central
Has Dining Room
Yes
Floors
Carpeting, Ceramic Tile
Has Family Room
Yes
Exterior Features
Style
One Story, Ranch, Texas Hill Country
Electric Supplier
CPS
Construction
Pre-Owned
Parking Description
Two Car Garage, Detached
Exterior
Covered Patio, Gas Grill, Privacy Fence, Partial Sprinkler System, Double Pane Windows, Has Gutters, Mature Trees
Has Garage
Yes
Manufacturer
unknown
Garage Spaces
2
Foundation
Slab
Has a Pool
Yes
Roof
Composition
Pool/Spa Description
In Ground Pool, Hot Tub, Pools Sweep
Water / Sewer
Septic, Aerobic Septic
Lot Size
0.46
Sewer Supplier
Septic
Lot Description
County VIew, 1/4 - 1/2 Acre, Mature Trees (ext feat), Secluded, Sloping
Water Supplier
Well
Is One Story
Yes
School
School District
Comal
Jr. High School
Pieper Ranch
Elementary School
Timberwood Park
High School
Pieper
Additional Information
Proposed Terms
Conventional, VA, Cash
Status
Active
Property Type
SFR
Is Short Sale
No
Property SubType
Single Family Detached
Miscellaneous
No City Tax, School Bus
Year Built
2004
Has a Game Room
Yes
Similar Listings


Mortgage Calculator
$2,777
per month
30 Year Fixed. 3.52% Interest Rate.
Principal + Interest
$2,144
Monthly Tax
$495
Monthly Insurance
$138
yrs
%
$
$
Based on a fully amortized fixed rate loan. Ask your agent for the tax rates in your area. Insurance estimate is based on an average cost, your final premium cost will be determined by the type of coverage you select. This program only provides an estimate.
Schools
Walk Score
Real Estate IDX Powered by iHomefinder