
173 W MAGNOLIA CIRCLE, LA VERNIA, TX 78121
Homes for sale in La Vernia.
Homes for sale in 78121.
173 W MAGNOLIA CIRCLE
La Vernia, TX 78121
List Price$562,500



Listing #1839856
4
Bedrooms
3 full
Bathrooms
2,250
Square Feet
House
Type
About This Property
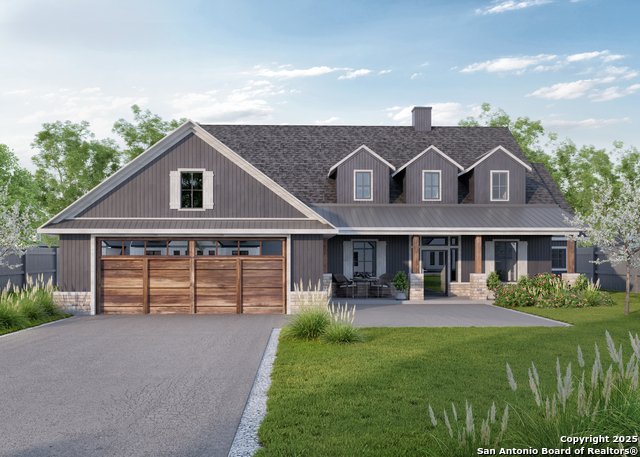
Discover an extraordinary to be built new construction home that redefines sophisticated living, meticulously developed by renowned Silver T Construction. Nestled within the exclusive gated subdivision of Woodbridge Farms, this remarkable to be built residence represents the pinnacle of modern architectural design and unparalleled comfort. Spanning an elegantly appointed 2250 square feet, this home offers a harmonious blend of spaciousness and intimacy, featuring four generously proportioned bedrooms and three full bathrooms. The thoughtfully designed open floor plan creates a seamless living experience, anchored by a stunning fireplace that serves as the heart of the home, radiating warmth and elegance. Discerning homeowners will appreciate the convenience of a two-car garage and the security of gated community living. Silver T Construction has carefully curated this floor plan to provide an exceptional living environment, with numerous customization options still available for the most selective buyers. The gated subdivision offers an elevated lifestyle, combining privacy, security, and community sophistication. Prospective owners have the unique opportunity to personalize their home, selecting from a range of interior finishes, appliances, landscaping options, and cutting-edge smart home technologies. This possibility is more than just a house-it's a canvas for your dreams, a sanctuary of luxury, and a testament to Silver T Construction's commitment to exceptional quality.
Listing Courtesy of Robert Fedewa, Real Broker, LLC (210) 632-3922
Property Features
Location Information
County
Wilson
MLS Area
2800
Neighborhood Amenities
Controlled Access, Park/Playground
Subdivision
WOODBRIDGE FARMS
Interior Features
Room Dimensions
Living: 18x18, Kitchen: 13x12, MasterBR: 15x14, BR2: 11x11, BR3: 11x12, BR4: 12x12
Fireplace Description
One, Living Room
Interior
One Living Area, Liv/Din Combo, Eat-In Kitchen, Island Kitchen, Walk-In Pantry, Utility Room Inside, 1st Floor Lvl/No Steps, High Ceilings, Open Floor Plan, All Bedrooms Downstairs
Heating
Central
Master Bedroom Description
Split, Upstairs
Heating Fuel
Electric
Master Bathroom Description
Shower Only, Single Vanity
Cooling
One Central
Has Dining Room
Yes
Floors
Ceramic Tile
Has Family Room
Yes
Exterior Features
Style
One Story, Traditional
Parking Description
Two Car Garage
Is New Construction
Yes
Has Garage
Yes
Construction
New
Garage Spaces
2
Manufacturer
SILVER T CONSCTRUCTION
Pool/Spa Description
None
Foundation
Slab
Lot Size
0.3039
Roof
Composition
Is One Story
Yes
Water / Sewer
Water System, Sewer System
School
School District
La Vernia Isd.
Jr. High School
La Vernia
Elementary School
La Vernia
High School
La Vernia
Additional Information
Proposed Terms
Conventional, VA, Cash
Is Short Sale
No
Property Type
SFR
HOA Fee
$650
Property SubType
Single Family Detached
HOA Frequency
Annually
Year Built
2025
Miscellaneous
Builder 10-Year Warranty
Status
Active
Similar Listings


Mortgage Calculator
$2,625
per month
30 Year Fixed. 3.52% Interest Rate.
Principal + Interest
$2,026
Monthly Tax
$468
Monthly Insurance
$131
yrs
%
$
$
Based on a fully amortized fixed rate loan. Ask your agent for the tax rates in your area. Insurance estimate is based on an average cost, your final premium cost will be determined by the type of coverage you select. This program only provides an estimate.
Schools
Walk Score
Real Estate IDX Powered by iHomefinder