
116 E MAGNOLIA CIR, LA VERNIA, TX 78121
Homes for sale in La Vernia.
Homes for sale in 78121.
116 E MAGNOLIA CIR
La Vernia, TX 78121
List Price$549,999


Listing #1837115
4
Bedrooms
2 full, 1 partial
Bathrooms
2,358
Square Feet
House
Type
About This Property
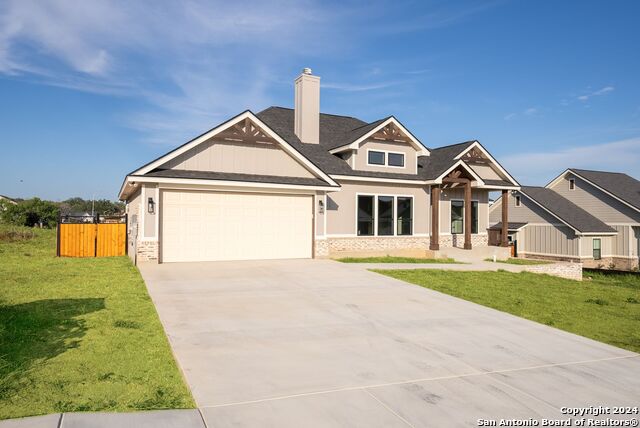
BUYER INCENTIVE! With an acceptable offer, seller will provide buyer with a closing cost credit of up to $10,000! This stunning home is located in the prestigious Woodbridge Farms subdivision, a premier gated, farmhouse community. Welcome home to this stunning 4-bedroom, 2.5-bathroom residence, boasting exceptional curb appeal and meticulously landscaped grounds. Step inside and be captivated by the luxurious details, including wood-look tile flooring throughout, creating a seamless flow of elegance. The spacious interior features a captivating travertine tile accent wall, adding a touch of sophisticated design. Stay comfortable year-round with the energy-efficient spray foam insulation. Enjoy relaxing evenings on the inviting screened-in porch, a perfect oasis for outdoor enjoyment. Practicality meets charm with a generously sized storage building, providing ample space for all your lawn needs. Close proximity to subdivision park with outdoor seating/gazebo and walking trails. Conveniently located and walking distance to schools, shopping and local restaurants! This move-in ready home offers the perfect blend of comfort, style, and convenience. Smart home wired and ready! Schedule a showing today!
Virtual Tour
Listing Courtesy of Heather Murray, Homestead & Ranch Real Estate (210) 416-7559
Property Features
Location Information
County
Wilson
MLS Area
2800
Neighborhood Amenities
Controlled Access, Park/Playground, Jogging Trails, S
Subdivision
WOODBRIDGE FARMS
Interior Features
Room Dimensions
Living: 17x14, Kitchen: 20x9, MasterBR: 15x16, BR2: 14x12, BR3: 14x12, BR4: 14x12
Has Family Room
Yes
Interior
One Living Area, Eat-In Kitchen, Two Eating Areas, Walk-In Pantry, High Ceilings, High Speed Internet
Fireplace Description
Not Applicable
Master Bedroom Description
Split, Multi-Closets, Ceiling Fan, Full Bath
Heating
Central
Master Bathroom Description
Tub/Shower Separate, Separate Vanity, Garden Tub
Heating Fuel
Electric
1/2 Baths
1
Cooling
One Central
Has Dining Room
Yes
Floors
Ceramic Tile
Exterior Features
Style
One Story
Water Supplier
CITY
Construction
Pre-Owned
Electric Supplier
GVEC
Exterior
Patio Slab, Covered Patio, Privacy Fence, Wrought Iron Fence, Sprinkler System, Double Pane Windows, Storage Building/Shed, Has Gutters, Screened Porch
Parking Description
Two Car Garage, Attached, Oversized
Manufacturer
D&D Custom Homes
Has Garage
Yes
Foundation
Slab
Garage Spaces
2
Roof
Composition
Pool/Spa Description
None
Water / Sewer
Water System, Sewer System
Lot Size
0.302
Sewer Supplier
CITY
Is One Story
Yes
School
School District
La Vernia Isd.
Jr. High School
La Vernia
Elementary School
La Vernia
High School
La Vernia
Additional Information
Proposed Terms
Conventional, FHA, VA, Cash
Is Short Sale
No
Property Type
SFR
HOA Fee
$650
Property SubType
Single Family Detached
HOA Frequency
Annually
Year Built
2022
Miscellaneous
Virtual Tour
Status
Active Option
Similar Listings


Mortgage Calculator
$2,567
per month
30 Year Fixed. 3.52% Interest Rate.
Principal + Interest
$1,981
Monthly Tax
$458
Monthly Insurance
$128
yrs
%
$
$
Based on a fully amortized fixed rate loan. Ask your agent for the tax rates in your area. Insurance estimate is based on an average cost, your final premium cost will be determined by the type of coverage you select. This program only provides an estimate.
Schools
Walk Score
Real Estate IDX Powered by iHomefinder