
17114 AUTRY FALLS, SAN ANTONIO, TX 78247
Homes for sale in San Antonio.
Homes for sale in 78247.
17114 Autry Falls
San Antonio, TX 78247
List Price$489,990


Listing #1896847
4
Bedrooms
3 full
Bathrooms
2,300
Square Feet
House
Type
About This Property
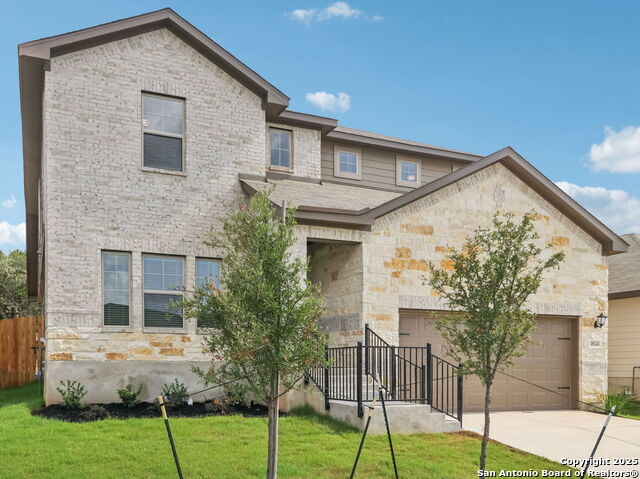
Brand new 4-bedroom, 3-bath home with a private study on a greenbelt lot in the desirable Autry Pond community. This energy-efficient home offers an open-concept layout with a modern kitchen island overlooking the dining and living areas, perfect for everyday living and entertaining. The spacious primary suite features sloped ceilings, a large walk-in closet, and dual-sink ensuite bath. Three full bathrooms provide convenience for families and guests.Upgrades include all appliances, gas cooking, blinds, full sod with irrigation, covered patio, spray foam insulation, and MERV-13 air filtration system. Ideally located just 15 minutes from San Antonio International Airport with easy access to Loop 1604 and Hwy 281, close to Northwoods, The RIM, and only minutes to Bulverde Marketplace, H-E-B, dining, and more. Zoned to highly rated North East ISD schools. Built with innovative energy-efficient features for comfort, peace of mind, and long-term savings. Builder incentives available now include $10,000 toward closing costs with preferred lender, 2-1 buydown financing with 2.99% the first year, 3.99% the second year, and 4.99% fixed for the life of the loan starting the third year, or up to $28,000 in incentives with your lender of choice. Take advantage of this rare opportunity to own a beautifully designed home in one of San Antonio's most desirable communities.
Listing Courtesy of Crystal Gonzales, Premier Realty Group (210) 273-7235
Property Features
Location Information
County
Bexar
MLS Area
1400
Neighborhood Amenities
None
Subdivision
AUTRY POND
Interior Features
Room Dimensions
Dining: 11x11, Kitchen: 14x11, Family: 16x14, MasterBR: 18x14, BR2: 13x11, BR3: 13x11, BR4: 13x11
Fireplace Description
Not Applicable
Interior
One Living Area, Liv/Din Combo, Eat-In Kitchen, Two Eating Areas, Island Kitchen, Breakfast Bar, Walk-In Pantry, Study/Library, Utility Room Inside, 1st Floor Lvl/No Steps, High Ceilings, Open Floor Plan, High Speed Internet, Walk in Closets
Heating
Central
Master Bedroom Description
Walk-In Closet, Ceiling Fan, Full Bath
Heating Fuel
Electric
Master Bathroom Description
Shower Only, Double Vanity
Cooling
One Central
Has Dining Room
Yes
Floors
Carpeting, Ceramic Tile, Vinyl
Has Family Room
Yes
Exterior Features
Style
One Story
Water Supplier
SAWS
Is New Construction
Yes
Electric Supplier
CPS
Construction
New
Parking Description
Two Car Garage
Exterior
Covered Patio, Sprinkler System, Double Pane Windows
Has Garage
Yes
Manufacturer
MERITAGE HOMES
Garage Spaces
2
Foundation
Slab
Pool/Spa Description
None
Roof
Composition
Lot Size
0.13
Water / Sewer
City
Is One Story
Yes
Sewer Supplier
SAWS
School
School District
North East I.S.D.
Jr. High School
Driscoll
Elementary School
Redland Oaks
High School
Macarthur
Additional Information
Proposed Terms
Conventional, FHA, VA, TX Vet, Cash
Is Short Sale
No
Property Type
SFR
HOA Fee
$300
Property SubType
Single Family Detached
HOA Frequency
Annually
Year Built
2025
Miscellaneous
Virtual Tour
Status
Active
Similar Listings



Mortgage Calculator
$2,287
per month
30 Year Fixed. 3.52% Interest Rate.
Principal + Interest
$1,765
Monthly Tax
$408
Monthly Insurance
$114
yrs
%
$
$
Based on a fully amortized fixed rate loan. Ask your agent for the tax rates in your area. Insurance estimate is based on an average cost, your final premium cost will be determined by the type of coverage you select. This program only provides an estimate.
Schools
Walk Score
Real Estate IDX Powered by iHomefinder