
12261 LEMON BLOSSOM, SAN ANTONIO, TX 78247
Homes for sale in San Antonio.
Homes for sale in 78247.
12261 Lemon Blossom
San Antonio, TX 78247
List Price$195,000



Listing #1896810
3
Bedrooms
3 full, 1 partial
Bathrooms
1,312
Square Feet
House
Type
About This Property
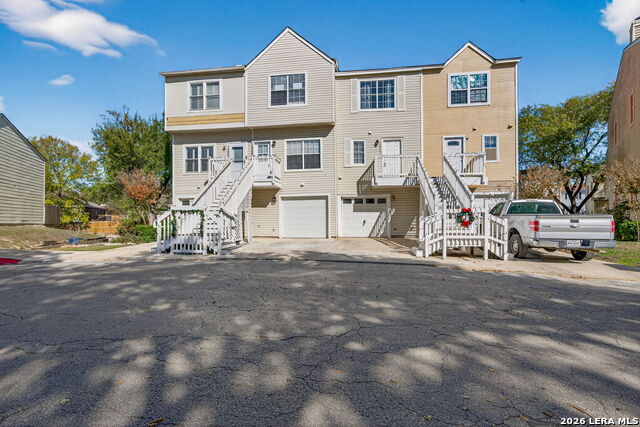
Welcome to 12261 Lemon Blossom - a light and airy 3-story townhome in San Antonio designed with modern living in mind! From the entry-level, step into an open and stylish space featuring contemporary grey and white finishes. The kitchen shines with crisp white cabinets, upgraded countertops, and a breakfast bar with additional seating - perfect for entertaining or enjoying your morning coffee on the private balcony overlooking lush greenery. This versatile floor plan offers two spacious bedrooms, each with its own private ensuite bathroom featuring upgraded showers. A flexible study/workout/flex room can easily be transformed into a third bedroom, with its own full bathroom and complete with access to a private patio. Enjoy community amenities, including a sparkling swimming pool just steps away - ideal for those hot San Antonio summer days. Located in the sought-after Northeast ISD, this home is zoned to Coker Elementary, Bradley Middle School, and MacArthur High School. Conveniently situated near McAllister Park, San Antonio International Airport, Ft. Sam Houston, and just minutes from downtown San Antonio, this home also offers easy access to Wurzbach Parkway, Hwy 281, shopping, and dining. Do not miss your chance to own this move-in-ready, low-maintenance San Antonio townhome for sale in a prime location!
Listing Courtesy of Rosa Thelma Garza, Keller Williams City-View (210) 367-1758
Property Features
Location Information
County
Bexar
MLS Area
1400
Map Code
551C2
Subdivision
NORTH PARK
Neighborhood Amenities
Pool, Clubhouse, Sports Court
Interior Features
Room Dimensions
Dining: 14x11, Living: 14x11, Kitchen: 8x10, MasterBR: 11x16, BR2: 11x10, BR3: 14x24
Fireplace Description
One, Living Room
Interior
One Living Area, Liv/Din Combo, Eat-In Kitchen, Two Eating Areas, Utility Room Inside, Secondary Bedroom Down, High Ceilings, Open Floor Plan, Laundry Upper Level, Laundry in Kitchen
Heating
Central
Master Bedroom Description
Upstairs, Ceiling Fan, Full Bath
Heating Fuel
Electric
Master Bathroom Description
Shower Only, Single Vanity
Cooling
One Central
1/2 Baths
1
Floors
Linoleum
Has Dining Room
Yes
Accessibility
No Carpet, First Floor Bath
Has Family Room
Yes
Exterior Features
Style
3 or More
Water / Sewer
Water System, Sewer System
Construction
Pre-Owned
Parking Description
One Car Garage, Attached
Exterior
Patio Slab, Covered Patio, Deck/Balcony, Privacy Fence
Has Garage
Yes
Manufacturer
UNK
Garage Spaces
1
Foundation
Slab
Pool/Spa Description
None
Roof
Composition
Lot Size
0.019
School
School District
North East I.S.D.
Jr. High School
Bradley
Elementary School
Coker
High School
Macarthur
Additional Information
Proposed Terms
Conventional, FHA, VA, Cash
Status
Active
Property Type
SFR
Is Short Sale
No
Property SubType
Townhome
HOA Fee
$155
Year Built
1985
HOA Frequency
Monthly
Similar Listings
Mortgage Calculator
$909
per month
30 Year Fixed. 3.52% Interest Rate.
Principal + Interest
$702
Monthly Tax
$162
Monthly Insurance
$45
yrs
%
$
$
Based on a fully amortized fixed rate loan. Ask your agent for the tax rates in your area. Insurance estimate is based on an average cost, your final premium cost will be determined by the type of coverage you select. This program only provides an estimate.
Schools
Walk Score
Real Estate IDX Powered by iHomefinder