
16724 TAPATIO ST., ATASCOSA, TX 78002
Homes for sale in Atascosa.
Homes for sale in 78002.
List Price$315,000
16724 Tapatio St.
Atascosa, TX 78002

Listing #1933121
3
Bedrooms
2 full
Bathrooms
1,800
Square Feet
House
Type
About This Property
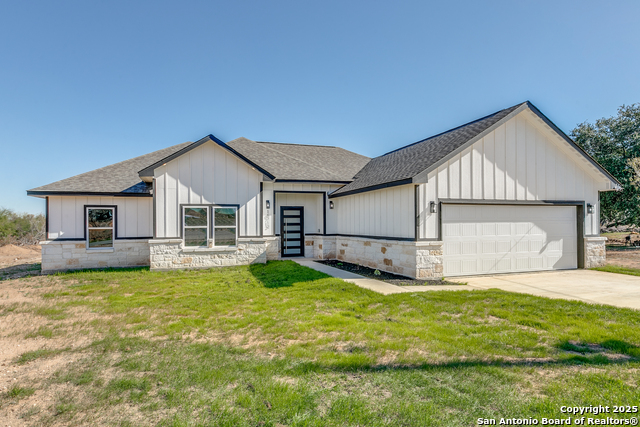
$7K TOWARDS CLOSING COSTS!!! Brand-new single-story home on a spacious half-acre lot in Atascosa, blending modern design with everyday comfort. Features include a stone exterior, bold trim, brand-new lawn, and stone-raised garden bed for standout curb appeal. Inside, enjoy 9-ft ceilings, marble tile floors, and an open layout with a tray ceiling and fan. The kitchen offers quartz countertops, stainless steel appliances, subway marble backsplash, black hardware, and a pot filler faucet. The primary suite includes warm lighting, a designer fan, and a luxurious en-suite with a walk-in shower. Two additional bedrooms feature stylish lighting and roomy closets. Relax on the covered patio overlooking your half-acre lot-perfect for entertaining or adding a pool. Includes a two-car garage with opener, double-pane windows, and central HVAC for year-round comfort. (Brand new appliances will be installed!)
Seller's Representative
Real Broker, LLC
Similar Listings


Schools
Walk Score

© 2026 LERA MLS. All rights reserved.
© 2026 LERA MLS. All rights reserved.
The data relating to real estate on this website comes in part from the Internet Data Exchange (IDX) Program of the LERA MLS. IDX information is provided exclusively for consumers' personal non-commercial use and may not be used for any purpose other than to identify prospective properties consumers may be interested in purchasing. All Information Is Deemed Reliable But Is Not Guaranteed Accurate.
LERA MLS data last updated at June 7, 2026, 7:54 PM CT
Real Estate IDX Powered by iHomefinder