
16935 RANCHO ESCONDIDO, ATASCOSA, TX 78002
Homes for sale in Atascosa.
Homes for sale in 78002.
16935 Rancho Escondido
Atascosa, TX 78002
List Price$345,000


Listing #1921617
3
Bedrooms
2 full
Bathrooms
1,600
Square Feet
House
Type
About This Property
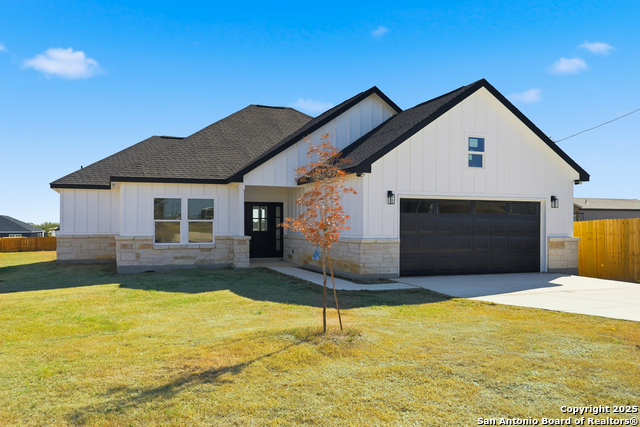
COUNTRY CHARM MEETS MODERN DESIGN IN THIS 1/2 ACRE RANCH-STYLE HOME MINUTES FROM SAN ANTONIO! Welcome to 16935 Rancho Escondido-a stunning new custom home in the heart of Atascosa, TX, offering the perfect blend of comfort, elegance, and open-space living. Featuring 3 bedrooms, 2 baths, and 1,600 sq ft, this home impresses from the moment you walk through the 13-ft-high entryway. Inside, enjoy custom cabinetry, quartz countertops, modern lighting, and high-quality ceramic tile flooring throughout. The luxurious primary bath showcases a freestanding oval tub, adding a touch of spa-like sophistication. The spacious 2-car garage, pre-plumbed for a water softener, and a covered ranch-style patio with concrete flooring provide convenience and versatility-ideal for family gatherings or quiet evenings under Texas skies. Located on a 1/2-acre lot with a new privacy fence, this property offers space to grow and freedom to live. Enjoy easy access to I-35, with San Antonio's shopping, dining, and entertainment just minutes away. Experience the best of both worlds-country tranquility with modern living-and make this one-of-a-kind home yours today!
Listing Courtesy of Eduardo Perez Esquivel, eXp Realty (210) 510-8328
Property Features
Location Information
County
Bexar
MLS Area
2303
Neighborhood Amenities
None
Subdivision
MAGNOLIA SUBDIVISION
Interior Features
Room Dimensions
Dining: 9x14, Living: 20x14, Kitchen: 11x14, MasterBR: 15x14, BR2: 12x12, BR3: 12x12
Fireplace Description
Not Applicable
Interior
One Living Area, Separate Dining Room, Eat-In Kitchen, Island Kitchen, Utility Area in Garage, 1st Floor Lvl/No Steps, High Ceilings, Open Floor Plan, All Bedrooms Downstairs, Laundry Room, Walk in Closets
Heating
Central
Master Bedroom Description
DownStairs, Walk-In Closet, Ceiling Fan, Full Bath
Heating Fuel
Electric
Master Bathroom Description
Tub/Shower Separate, Double Vanity
Cooling
One Central
Has Dining Room
Yes
Floors
Ceramic Tile
Has Family Room
Yes
Exterior Features
Style
One Story, Ranch
Water / Sewer
Private Well
Is New Construction
Yes
Parking Description
Two Car Garage
Construction
New
Has Garage
Yes
Exterior
Patio Slab, Covered Patio, Double Pane Windows
Garage Spaces
2
Manufacturer
M Construction
Pool/Spa Description
None
Foundation
Slab
Lot Size
0.533
Roof
Composition
Is One Story
Yes
School
School District
Southwest I.S.D.
Jr. High School
Mc Nair
Elementary School
Elm Creek
High School
Southwest
Additional Information
Proposed Terms
Conventional, FHA, VA, Cash, USDA
Year Built
2025
Property Type
SFR
Status
New
Property SubType
Single Family Detached
Is Short Sale
No
Similar Listings


Mortgage Calculator
$1,610
per month
30 Year Fixed. 3.52% Interest Rate.
Principal + Interest
$1,243
Monthly Tax
$287
Monthly Insurance
$80
yrs
%
$
$
Based on a fully amortized fixed rate loan. Ask your agent for the tax rates in your area. Insurance estimate is based on an average cost, your final premium cost will be determined by the type of coverage you select. This program only provides an estimate.
Schools
Walk Score
Real Estate IDX Powered by iHomefinder