
167 COUNTRY, SAN ANTONIO, TX 78209
Homes for sale in San Antonio.
Homes for sale in 78209.
List Price$3,375,000
167 Country
San Antonio, TX 78209
Listing #1892959
4
Bedrooms
3 full, 2 partial
Bathrooms
5,802
Square Feet
House
Type
About This Property
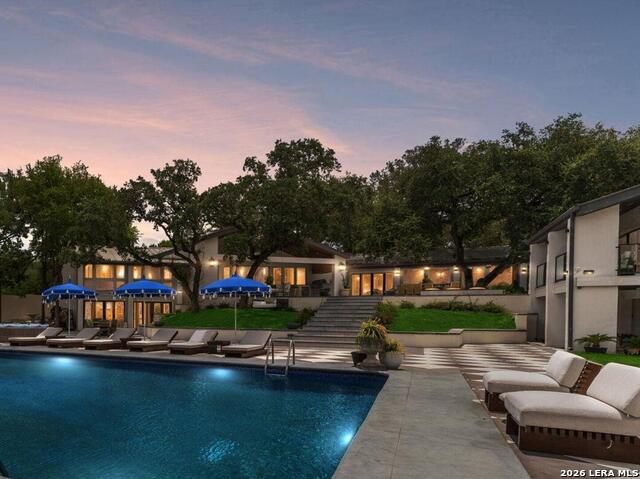
Prepare to be captivated by this parklike estate, where thoughtful artistry meets luxurious living on 1.27 acres. The current owner has poured passion into every detail, unveiling the home's original character by exposing magnificent stone walls that now serve as a dramatic focal point. A sophisticated palette of jewel tones creates an ambiance of refined elegance. Beyond aesthetics, practical upgrades abound, including enhanced electrical and a comprehensive sprinkler system. The true marvel extends outdoors with an extraordinary multi-tiered patio, spacious pool, and meticulously designed living spaces. Entertain with ease from the fully equipped outdoor kitchen, host memorable gatherings in multiple dining areas, or unwind in stylish lounge seating - all within your private acre plus estate, resort-like sanctuary. Three car climate controlled garage and ample parking behind private electronic gates.
Seller's Representative
Engel & Volkers Alamo Heights
Similar Listings

Schools
Walk Score

© 2026 LERA MLS. All rights reserved.
© 2026 LERA MLS. All rights reserved.
The data relating to real estate on this website comes in part from the Internet Data Exchange (IDX) Program of the LERA MLS. IDX information is provided exclusively for consumers' personal non-commercial use and may not be used for any purpose other than to identify prospective properties consumers may be interested in purchasing. All Information Is Deemed Reliable But Is Not Guaranteed Accurate.
LERA MLS data last updated at July 1, 2026, 6:09 PM CT
Real Estate IDX Powered by iHomefinder