
1653 ROSEWOOD ST, SEGUIN, TX 78155
Homes for sale in Seguin.
Homes for sale in 78155.
1653 ROSEWOOD ST
Seguin, TX 78155
List Price$354,000



Listing #1821744
3
Bedrooms
2 full
Bathrooms
1,671
Square Feet
House
Type
About This Property
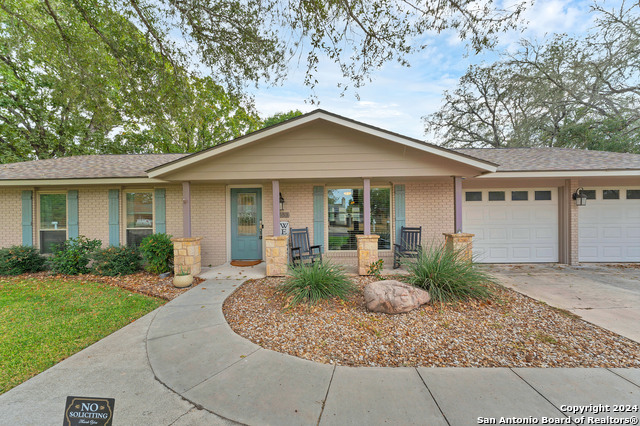
This stunning 3 bedroom, 2 bath residence spans 1671 sq. ft. and is perfectly situated on a desirable corner lot with a convenient 2-car garage. As you step inside, you'll appreciate the wood ceramic tile flooring that flows throughout the entire space. The heart of the home features a chef's delight - a dual island kitchen adorned with sleek granite countertops, custom cabinets, and tile backsplashes. The open concept design seamlessly connects the living room, dining room, and kitchen, making it ideal for entertaining family & friends. A sunroom with an AC unit invites natural light, providing a perfect spot to relax. Outside, you'll find a manicured yard featuring St. Augustine grass, with an efficient sprinkler system. Enjoy your privacy with the new fencing that surrounds the outdoor space. Lastly, an oversized shed in the back yard offers ample storage for a lawnmower and tools, helping to keep your outdoor area tidy and organized. This home is easily accessible to shopping, hospitals, schools, & dr offices. This home offers countless amenities. Come out and view it!
Listing Courtesy of Charlin Akin, C Akin 4 Realty LLC (830) 534-1030
Property Features
Location Information
County
Guadalupe
MLS Area
2701
Neighborhood Amenities
None
Subdivision
EASTGATE
Interior Features
Room Dimensions
Dining: 14x12, Living: 16x14, Kitchen: 15x14, MasterBR: 15x17, BR2: 13x14, BR3: 13x14
Fireplace Description
Not Applicable
Interior
One Living Area, Liv/Din Combo, Eat-In Kitchen, Breakfast Bar, Walk-In Pantry, Utility Room Inside, 1st Floor Lvl/No Steps, Open Floor Plan, Laundry Room
Heating
Central
Master Bedroom Description
Walk-In Closet, Ceiling Fan
Heating Fuel
Electric
Master Bathroom Description
Shower Only
Cooling
One Central, One Window/Wall
Has Dining Room
Yes
Floors
Ceramic Tile
Has Family Room
Yes
Accessibility
2+ Access Exits, No Carpet, No Steps Down, Level Lot,
Exterior Features
Style
Traditional
Water Supplier
city
Construction
Pre-Owned
Parking Description
Two Car Garage
Manufacturer
unknown
Has Garage
Yes
Foundation
Slab
Garage Spaces
2
Roof
Composition
Pool/Spa Description
None
Water / Sewer
Water System, Sewer System, City
Lot Size
0.245
Sewer Supplier
city
Is One Story
Yes
School
School District
Seguin
Jr. High School
Call District
Elementary School
Koenneckee
High School
Seguin
Additional Information
Proposed Terms
Conventional, FHA, VA, Cash
Year Built
1967
Property Type
SFR
Status
Active Option
Property SubType
Single Family Detached
Similar Listings


Mortgage Calculator
$1,652
per month
30 Year Fixed. 3.52% Interest Rate.
Principal + Interest
$1,275
Monthly Tax
$295
Monthly Insurance
$82
yrs
%
$
$
Based on a fully amortized fixed rate loan. Ask your agent for the tax rates in your area. Insurance estimate is based on an average cost, your final premium cost will be determined by the type of coverage you select. This program only provides an estimate.
Schools
Walk Score
Real Estate IDX Powered by iHomefinder