
1646 COUNTY ROAD 438, STOCKDALE, TX 78160
Homes for sale in Stockdale.
Homes for sale in 78160.
1646 County Road 438
Stockdale, TX 78160
List Price$575,000



Listing #1929671
3
Bedrooms
2 full
Bathrooms
1,800
Square Feet
House
Type
About This Property
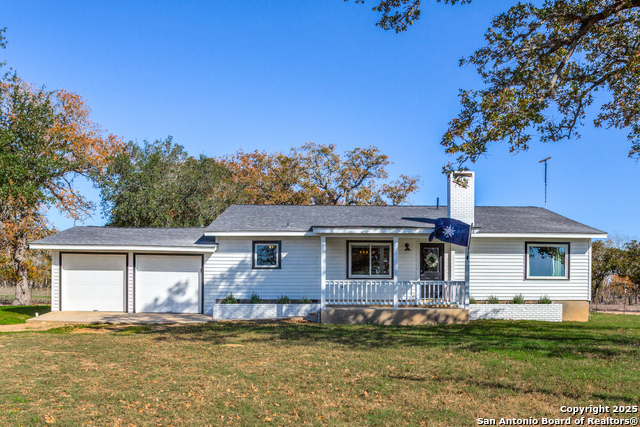
Charming Remodeled 3 Bedroom, 2 Bath Farmhouse on 10 Acres in Stockdale! Current Ag Exemption can be easily transferred! Entire house has been completely updated! Full Kitchen Remodel including cabinets, all appliances replaced and a farmhouse sink! All floors throughout and completely updated bathrooms! Nothing has been missed, full interior and exterior just painted, Renewal By Anderson Windows in 2023, Septic replaced 2021, Well pumps were both replaced (In ground 2021, above ground 2025), Roof replaced in 2021. This turn-key property is ready for you to move in and enjoy country living at its finest. Whether you're looking to raise animals or simply enjoy the serenity of the land, this property has everything you need. There's a fully-equipped chicken coop and pen and an egg washing station in laundry room are perfect for hobby farming, and the original barn has been converted into a spacious pole barn. The expansive land offers endless possibilities for farming, gardening, or just enjoying the outdoors. With so many updates and features, this home is ready for you to create the life you've always dreamed of in the heart of Stockdale.
Virtual Tour
Listing Courtesy of Denise Reus, RE/MAX North-San Antonio (210) 863-7031
Property Features
Location Information
County
Wilson
MLS Area
2800
Neighborhood Amenities
None
Subdivision
P W HOBBS SUR
Interior Features
Room Dimensions
Dining: 16x16, Living: 18x16, Kitchen: 14x13, MasterBR: 17x15, BR2: 15x12, BR3: 16x12
Fireplace Description
One, Living Room
Interior
One Living Area, Separate Dining Room, Eat-In Kitchen, Utility Area in Garage, Open Floor Plan, Walk in Closets
Heating
Central
Master Bedroom Description
DownStairs, Walk-In Closet, Ceiling Fan
Heating Fuel
Electric
Has Dining Room
Yes
Cooling
One Central
Has Family Room
Yes
Floors
Ceramic Tile, Laminate
Exterior Features
Style
One Story, Ranch
Electric Supplier
GVEC
Construction
Pre-Owned
Parking Description
Two Car Garage
Exterior
Patio Slab, Covered Patio, Double Pane Windows, Horse Stalls/Barn, Cross Fenced
Has Garage
Yes
Manufacturer
unknown
Garage Spaces
2
Foundation
Slab
Pool/Spa Description
None
Roof
Composition
Lot Size
10.198
Water / Sewer
Private Well, Septic
Lot Description
Bluff View, County VIew, Horses Allowed, 5 - 14 Acres, Ag Exempt, Level
Sewer Supplier
Septic
Is One Story
Yes
Water Supplier
Well
School
School District
Nixon-Smiley ISD
Jr. High School
Nixon
Elementary School
Nixon Elementary
High School
Nixon
Additional Information
Proposed Terms
Conventional, FHA, VA, Cash
Year Built
1970
Property Type
SFR
Status
New
Property SubType
Single Family Detached
Is Short Sale
No
Similar Listings


Mortgage Calculator
$2,685
per month
30 Year Fixed. 3.52% Interest Rate.
Principal + Interest
$2,072
Monthly Tax
$479
Monthly Insurance
$134
yrs
%
$
$
Based on a fully amortized fixed rate loan. Ask your agent for the tax rates in your area. Insurance estimate is based on an average cost, your final premium cost will be determined by the type of coverage you select. This program only provides an estimate.
Schools
Walk Score

© 2025 LERA MLS. All rights reserved.
© 2025 LERA MLS. All rights reserved.
The data relating to real estate on this website comes in part from the Internet Data Exchange (IDX) Program of the LERA MLS. IDX information is provided exclusively for consumers' personal non-commercial use and may not be used for any purpose other than to identify prospective properties consumers may be interested in purchasing. All Information Is Deemed Reliable But Is Not Guaranteed Accurate.
LERA MLS data last updated at December 21, 2025, 7:46 PM CT
Real Estate IDX Powered by iHomefinder