
303 COUNTY ROAD 425, STOCKDALE, TX 78160
Homes for sale in Stockdale.
Homes for sale in 78160.
List Price$550,000
303 County Road 425
Stockdale, TX 78160

Listing #1897007
4
Bedrooms
2 full
Bathrooms
2,112
Square Feet
House
Type
About This Property
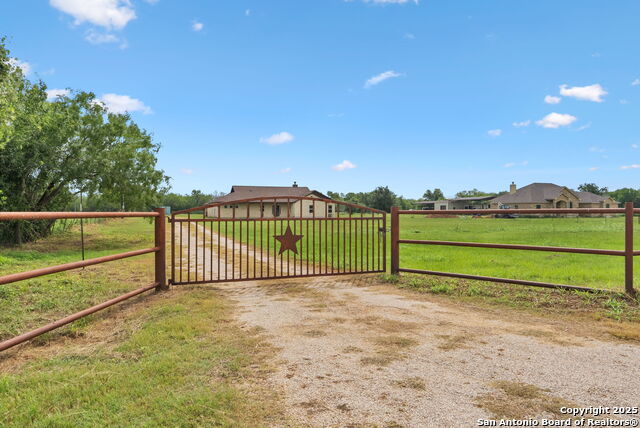
Less than an hour from downtown San Antonio, this 18-acre ranchette in the charming town of Stockdale offers the perfect blend of Hill Country living and wide-open space. Fully fenced and gated, the property is thoughtfully designed for a true country lifestyle, complete with multiple corrals, cow pens, dog runs, a chicken coop, and a horse barn. Additional improvements include a three-sided covered four-car carport with storage, plus multiple sheds for equipment and supplies. As you make your way down the quarter-mile private drive, you'll be greeted by land that has been carefully cleared while preserving hundreds of majestic oak trees, creating a picturesque backdrop for this peaceful retreat. At nearly 2,200 square feet, the residence was designed for comfortable living with an open-concept layout, four bedrooms, and two full baths. The living room, anchored by a cozy wood-burning fireplace, opens seamlessly to the kitchen and dining areas. A formal dining room offers space for gatherings, while the breakfast nook provides a warm spot for everyday meals. The chef's kitchen is truly the heart of the home, featuring a beautiful wood-topped island, 42" cabinetry, and a complete appliance package including the refrigerator. The split primary suite is a private retreat with a spa-inspired bath offering a soaking tub and step-in shower. Three additional bedrooms and a full bath on the opposite side of the home provide comfort for family and guests. Outdoors, a fenced backyard invites relaxation under the Texas skies, complete with an above-ground pool perfect for summer nights of star-gazing. Whether you're expanding your ranching lifestyle, downsizing for a simpler pace, or seeking your very first Hill Country ranchette, this 18-acre estate in Stockdale has it all-space, functionality, and timeless Hill Country beauty.
Seller's Representative
JB Goodwin, REALTORS
Similar Listings

Schools
Walk Score

© 2026 LERA MLS. All rights reserved.
© 2026 LERA MLS. All rights reserved.
The data relating to real estate on this website comes in part from the Internet Data Exchange (IDX) Program of the LERA MLS. IDX information is provided exclusively for consumers' personal non-commercial use and may not be used for any purpose other than to identify prospective properties consumers may be interested in purchasing. All Information Is Deemed Reliable But Is Not Guaranteed Accurate.
LERA MLS data last updated at July 21, 2026, 6:09 PM CT
Real Estate IDX Powered by iHomefinder