
112 ARCHER RIDGE DR, LA VERNIA, TX 78121
Homes for sale in La Vernia.
Homes for sale in 78121.
112 Archer Ridge Dr
La Vernia, TX 78121
List Price$645,000



Listing #1926342
3
Bedrooms
2 full, 1 partial
Bathrooms
2,058
Square Feet
House
Type
About This Property
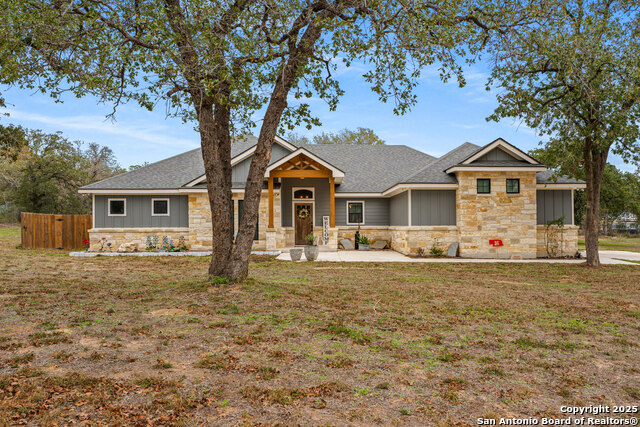
Welcome to your private retreat-where resort-style living and modern technology come together in perfect harmony. This exceptional residence is nestled on over an acre in a peaceful cul-de-sac, offering privacy, elegance, and the ultimate in relaxation. The property is surrounded by mature trees in both the front and back, creating a natural, serene environment. Enjoy the seclusion of having no neighbors behind and savor the quiet of a private circle cul-de-sac. The gourmet kitchen is a showstopper, designed for gatherings and culinary creativity. An extra-large eat-in island invites casual breakfasts or lively dinner parties. Enjoy the convenience of a full-depth refrigerator alcove with a triple-filter water system, pull-out cabinet shelves, and a dual trash can cabinet. The built-in wall oven and microwave feature custom storage for baking sheets and cookware, while the upgraded cooktop includes a pot filler faucet and a custom hood vent with soft LED lighting. The spacious corner pantry, complete with built-in shelving, ensures everything you need is always within reach. The professionally landscaped yard features low-maintenance Xeriscape accents, ensuring beauty with minimal upkeep. Step inside to find timeless Craftsman detailing-custom window and door casings, rich wall trim, and elegant finishes throughout. Modern technology is seamlessly integrated, including whole-home water filtration and softening systems, energy-efficient LED lighting, and app-controlled ceiling fans and lights in every bedroom. Wall-mounted TV outlets provide effortless entertainment for every room, while the wood blinds offer both style and privacy. The oversized garage, featuring a full third car bay, is equipped for the future. Charge your electric vehicle with a dedicated 220V outlet and enjoy commercial-grade lighting and whisper-quiet, app-controlled garage door openers with motion-activated lights. Premium ceiling fans and a soft water spigot make every car wash spotless and effortless. Indulge in your private backyard oasis, where every day feels like a getaway. The custom 24 x 14, cocktail pool features a 6-foot sun deck, built-in bench, and corner seating-perfect for relaxing with your morning coffee or hosting sunset gatherings. The surrounding Xeriscape landscaping frames the pool in natural beauty, while fencing ensures privacy and showcases open views of the lush property. Stay secure with a state-of-the-art, seven-camera direct-wired security system-no service subscription required!! Smart switch-controlled exterior lighting and dedicated holiday light outlets add both safety and festive convenience, allowing you to create the perfect ambiance year-round. This home perfectly blends Craftsman charm, modern technology, and resort-style amenities. Whether you're seeking quiet moments by the pool, effortless entertainment, or the peace of mind that comes with advanced security, this property invites you to experience a lifestyle of comfort and sophistication. Schedule a tour today and discover your next dream home!
Listing Courtesy of Stephanie Miranda, eXp Realty (888) 519-7431
Property Features
Location Information
County
Wilson
MLS Area
2800
Neighborhood Amenities
None
Subdivision
CIBOLO RIDGE
Interior Features
Room Dimensions
Dining: 8x8, Living: 14x12, Kitchen: 12x14, MasterBR: 13x15, BR2: 12x12, BR3: 14x12
Has Family Room
Yes
Interior
One Living Area, Separate Dining Room, Eat-In Kitchen, Island Kitchen, Walk-In Pantry, Study/Library, High Ceilings, Open Floor Plan, Cable TV Available, High Speed Internet, All Bedrooms Downstairs, Laundry Room, Walk in Closets
Fireplace Description
Not Applicable
Master Bedroom Description
Walk-In Closet, Ceiling Fan, Full Bath
Heating
Central
Master Bathroom Description
Shower Only, Separate Vanity, Double Vanity
Heating Fuel
Electric
1/2 Baths
1
Cooling
One Central
Has Dining Room
Yes
Floors
Carpeting, Ceramic Tile
Exterior Features
Style
One Story
Has Garage
Yes
Construction
Pre-Owned
Garage Spaces
3
Manufacturer
UKNKOWN
Has a Pool
Yes
Foundation
Slab
Pool/Spa Description
In Ground Pool
Roof
Composition
Lot Size
1.17
Water / Sewer
Septic
Is One Story
Yes
Parking Description
Three Car Garage, Attached
School
School District
La Vernia Isd.
Jr. High School
La Vernia
Elementary School
La Vernia
High School
La Vernia
Additional Information
Proposed Terms
Conventional, FHA, VA, Cash
Status
Price Change
Property Type
SFR
Is Short Sale
No
Property SubType
Single Family Detached
HOA Fee
$150
Year Built
2022
HOA Frequency
Annually
Similar Listings


Mortgage Calculator
$3,011
per month
30 Year Fixed. 3.52% Interest Rate.
Principal + Interest
$2,324
Monthly Tax
$537
Monthly Insurance
$150
yrs
%
$
$
Based on a fully amortized fixed rate loan. Ask your agent for the tax rates in your area. Insurance estimate is based on an average cost, your final premium cost will be determined by the type of coverage you select. This program only provides an estimate.
Schools
Walk Score

© 2026 LERA MLS. All rights reserved.
© 2026 LERA MLS. All rights reserved.
The data relating to real estate on this website comes in part from the Internet Data Exchange (IDX) Program of the LERA MLS. IDX information is provided exclusively for consumers' personal non-commercial use and may not be used for any purpose other than to identify prospective properties consumers may be interested in purchasing. All Information Is Deemed Reliable But Is Not Guaranteed Accurate.
LERA MLS data last updated at February 11, 2026, 8:14 PM CT
Real Estate IDX Powered by iHomefinder