
161 BLEVINS, PIPE CREEK, TX 78063
Homes for sale in Pipe Creek.
Homes for sale in 78063.
161 Blevins
Pipe Creek, TX 78063
List Price$839,000


Listing #1888634
3
Bedrooms
3 full, 1 partial
Bathrooms
2,451
Square Feet
House
Type
About This Property
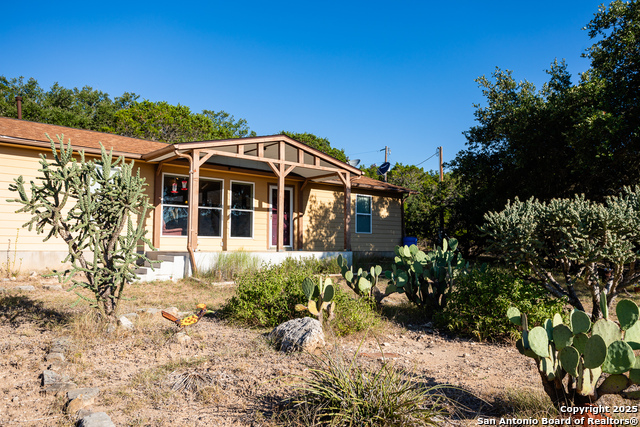
Welcome to the Texas dream! Showstopping custom home in the gated Latigo Ranch subdivision, offering 2,451 sq ft of living space on a private 2-acre lot overlooking the best views the Hill Country has to offer. Built in 2020, this 3 bedroom, 3.5 bath home features an open floor plan with high ceilings and abundant natural light. The chef's kitchen is equipped with custom cabinetry, an oversized island, 36" Z-Line six burner gas cooktop with an electric oven, and stainless steel appliances, opening to spacious living and dining areas that flow seamlessly to a covered patio-perfect for entertaining or relaxing outdoors. The primary suite includes a spa-like bath with soaking tub, walk-in shower, and dual vanities, while each secondary bedroom has its own en-suite bath for added privacy. Additional highlights include a 3-car garage, energy-efficient construction, and wood-look tile flooring throughout. Outside, you'll find a 12'x24' shop with a 60 amp electric service, lights, heat + A/C unit, and ceiling fan. Enjoy the tranquility of a large lot with mature trees in a community of luxury homes on acreage, with paved roads and secure gated access. Conveniently located just 10 miles from Boerne with easy access to Hwy 46 and Interstate 10, this property combines peaceful country living with quick access to shopping, dining, and top-rated schools. Schedule your private showing today to experience all that this exceptional home has to offer.
Listing Courtesy of Krista Upham, Legacy Broker Group (210) 884-5276
Property Features
Location Information
County
Bandera
MLS Area
2400
Neighborhood Amenities
Controlled Access
Subdivision
LATIGO RANCH
Interior Features
Room Dimensions
Dining: 10x25, Living: 28x25, Kitchen: 11x25, MasterBR: 18x15, BR2: 12x14, BR3: 12x14
Fireplace Description
One, Living Room
Interior
One Living Area, Liv/Din Combo, Eat-In Kitchen, Two Eating Areas, Island Kitchen, Breakfast Bar, Walk-In Pantry, Utility Room Inside, 1st Floor Lvl/No Steps, High Ceilings, Open Floor Plan, Cable TV Available, High Speed Internet, Laundry Main Level, Laundry Room, Walk i
Heating
Central, 2 Units
Master Bedroom Description
DownStairs, Walk-In Closet, Ceiling Fan, Full Bath
Heating Fuel
Electric
Master Bathroom Description
Tub/Shower Separate, Double Vanity
Cooling
Two Central
1/2 Baths
1
Floors
Ceramic Tile
Has Dining Room
Yes
Accessibility
2+ Access Exits, Doors-Pocket, Doors-Swing-In, No Car
Has Family Room
Yes
Exterior Features
Style
One Story
Electric Supplier
Bandera Elec
Construction
Pre-Owned
Parking Description
Three Car Garage
Exterior
Covered Patio, Storage Building/Shed, Has Gutters, Mature Trees, Workshop
Has Garage
Yes
Manufacturer
Liberty UC
Garage Spaces
3
Foundation
Slab
Pool/Spa Description
None
Roof
Metal
Lot Size
2.002
Water / Sewer
Aerobic Septic
Lot Description
County VIew, Partially Wooded, Mature Trees (ext feat)
Water Supplier
Texas Water
Is One Story
Yes
School
School District
Bandera Isd
Jr. High School
Bandera
Elementary School
Bandera
High School
Bandera
Additional Information
Proposed Terms
Conventional, Cash
Status
Active
Property Type
SFR
HOA Fee
$300
Property SubType
Single Family Detached
HOA Frequency
Annually
Year Built
2020
Similar Listings



Mortgage Calculator
$3,917
per month
30 Year Fixed. 3.52% Interest Rate.
Principal + Interest
$3,023
Monthly Tax
$699
Monthly Insurance
$195
yrs
%
$
$
Based on a fully amortized fixed rate loan. Ask your agent for the tax rates in your area. Insurance estimate is based on an average cost, your final premium cost will be determined by the type of coverage you select. This program only provides an estimate.
Schools
Walk Score
Real Estate IDX Powered by iHomefinder