
456 RIO AZUL DR, PIPE CREEK, TX 78063
Homes for sale in Pipe Creek.
Homes for sale in 78063.
456 Rio Azul Dr
Pipe Creek, TX 78063
List Price$819,900



Listing #1918138
4
Bedrooms
3 full, 1 partial
Bathrooms
3,434
Square Feet
House
Type
About This Property
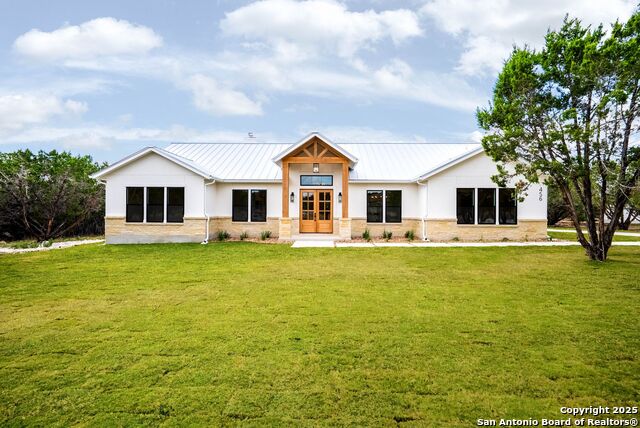
New by Pillar Homes - Experience Hill Country elegance in this new stunning modern farmhouse located in the growing community of Cielo Rio Ranch in Pipe Creek, TX. Sitting on almost 3 acres of land, this is a 4 bed, 3.5 bath, + office home that blends luxury craftsmanship with everyday comfort. Step through the double front doors into a bright, open living space featuring vaulted ceilings, hardwood floors, and a wood-burning fireplace, thoughtfully designed with custom details throughout. The gourmet kitchen includes quartz countertops, custom hood, huge eat-in island, and gas cooking - and the extended butlers pantry provides an additional prep and cook space - great for both entertaining and family gatherings. Seamlessly transition outdoors through the oversized patio slider to a private outdoor space equipped with an outdoor kitchen, perfect for enjoying the hill country's beautiful evenings. This property truly captures the charm of country living with modern luxury - don't miss your chance to call this retreat your own.
Listing Courtesy of Eli Sanciuc, Anchor Realty (210) 544-4928
Open House
Saturday, Nov 8
1:00 PM - 4:00 PM
Property Features
Location Information
County
Bandera
MLS Area
2400
Neighborhood Amenities
Controlled Access, Park/Playground
Subdivision
CIELO RIO RANCH
Interior Features
Room Dimensions
Dining: 18x12, Kitchen: 15x18, Family: 20x22, MasterBR: 18x18, BR2: 12x12, BR3: 12x12, BR4: 12x12
Has Family Room
Yes
Interior
One Living Area, Two Living Area, Liv/Din Combo, Separate Dining Room, Eat-In Kitchen, Two Eating Areas, Island Kitchen, Breakfast Bar, Walk-In Pantry, Study/Library, Utility Room Inside, 1st Floor Lvl/No Steps, High Ceilings, Open Floor Plan, Cable TV Available, High Sp
Fireplace Description
One, Living Room, Wood Burning
Master Bedroom Description
DownStairs, Walk-In Closet, Multi-Closets, Ceiling Fan, Full Bath
Heating
Central, Heat Pump
Master Bathroom Description
Tub/Shower Separate, Separate Vanity
Heating Fuel
Electric
1/2 Baths
1
Cooling
One Central, Two Central
Has Dining Room
Yes
Floors
Wood, Other
Exterior Features
Style
One Story, Ranch
Parking Description
Three Car Garage
Is New Construction
Yes
Has Garage
Yes
Construction
New
Garage Spaces
3
Manufacturer
Pillar Homes
Pool/Spa Description
None
Foundation
Slab
Lot Size
2.94
Roof
Metal
Is One Story
Yes
Water / Sewer
Aerobic Septic, City
School
School District
Bandera Isd
Jr. High School
Bandera
Elementary School
Hill Country
High School
Bandera
Additional Information
Proposed Terms
Conventional, VA, Cash
Status
Active
Property Type
SFR
HOA Fee
$54
Property SubType
Single Family Detached
HOA Frequency
Monthly
Year Built
2025
Similar Listings
- Active
$675,000
4 Beds
2 Baths
2,176 SqFt.
1999 Oil Wl
Pipe Creek, TX 78063
#1899174
House

Listing Courtesy of Brian Jenkins, Home Team of America [email protected]

Mortgage Calculator
$3,828
per month
30 Year Fixed. 3.52% Interest Rate.
Principal + Interest
$2,954
Monthly Tax
$683
Monthly Insurance
$191
yrs
%
$
$
Based on a fully amortized fixed rate loan. Ask your agent for the tax rates in your area. Insurance estimate is based on an average cost, your final premium cost will be determined by the type of coverage you select. This program only provides an estimate.
Schools
Walk Score
Real Estate IDX Powered by iHomefinder