
1839 THANKSGIVING RD., UTOPIA, TX 78884
Homes for sale in Utopia.
Homes for sale in 78884.
1839 Thanksgiving Rd.
Utopia, TX 78884
List Price$899,999



Listing #1856104
4
Bedrooms
3 full
Bathrooms
3,019
Square Feet
House
Type
About This Property
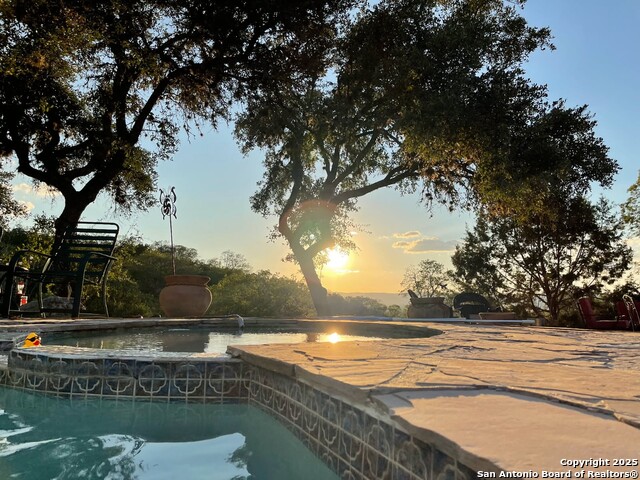
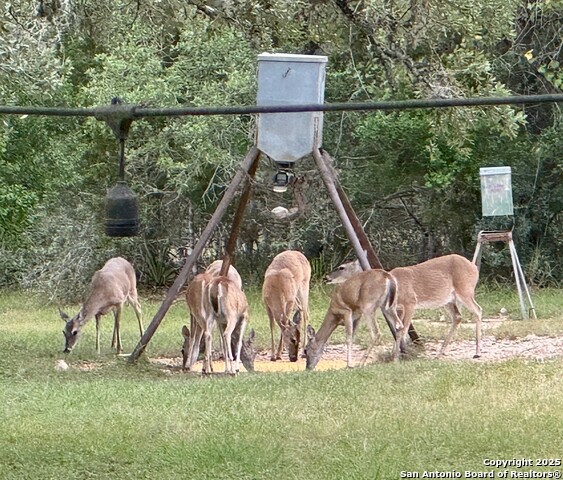
Welcome to a peaceful serene hillside with a gorgeous view of the Sabinal River Valley. The cool breeze and relaxing quiet hill country scenery can be enjoyed morning, noon and night. Mornings offer a view of the wildlife consisting of whitetail deer, feral hogs, feral rams, axis deer, wild turkeys, rabbits, squirrels, and armadillos. Several feeders and hunting blinds are scattered throughout the ranch for viewing or hunting the abundant wildlife. From noon to early evening, time can be spent under the many majestic oaks, elms and rare madrone native trees. The backyard swimming pool offers a cool and refreshing respite from our Texas summers. When evening approaches and the day light flickers, you can look towards the west from the backyard, the primary bedroom or the front yard and see the most specular sunsets that descend slowly behind the light baby blue mountains to the west here at the Sunset Ranch. As night approaches, the dark skies open up displaying the brightest stars and the most amazing planet viewing imaginable. Then you can sit back and enjoy, reflecting on what a marvelous and peaceful day it has been here, where dreams are made possible.
Listing Courtesy of Pearl De La Cruz, Northwest Real Estate (210) 392-3156
Property Features
Location Information
County
Bandera
MLS Area
2400
Neighborhood Amenities
None
Subdivision
B + R RANCH
Interior Features
Room Dimensions
Dining: 13x12, Living: 19x14, Kitchen: 14x12, Family: 19x15, MasterBR: 25x13, BR2: 17x11, BR3: 14x13
Fireplace Description
Two, Living Room, Primary Bedroom, Wood Burning, Heatilator
Interior
Two Living Area, Liv/Din Combo, Breakfast Bar, Utility Room Inside, Secondary Bedroom Down, High Ceilings, Open Floor Plan, Skylights, Laundry Main Level, Laundry Room, Attic - Pull Down Stairs
Heating
Central
Master Bedroom Description
DownStairs, Outside Access, Dual Primaries, Sitting Room, Walk-In Closet, Ceiling Fan, Full Bath
Heating Fuel
Electric
Master Bathroom Description
Tub/Shower Combo, Single Vanity
Cooling
One Central
Has Dining Room
Yes
Floors
Saltillo Tile, Ceramic Tile, Wood, Laminate
Has Family Room
Yes
Exterior Features
Style
Two Story, Ranch
Water Supplier
Water Well
Construction
Pre-Owned
Electric Supplier
Bandera Elec
Exterior
Patio Slab, Deck/Balcony, Wrought Iron Fence, Double Pane Windows, Storage Building/Shed, Mature Trees, Horse Stalls/Barn, Workshop
Parking Description
None/Not Applicable
Manufacturer
Unknown
Has a Pool
Yes
Foundation
Slab
Pool/Spa Description
In Ground Pool, Pools Sweep
Roof
Metal
Lot Size
27.39
Water / Sewer
Septic
Lot Description
Bluff View, County VIew, 15 Acres Plus, Hunting Permitted, Wooded, Mature Trees (ext feat), Secluded, Gently Rolling, Sloping
Sewer Supplier
Septic
School
School District
Utopia
Jr. High School
Utopia
Elementary School
Utopia
High School
Utopia
Additional Information
Proposed Terms
Conventional, FHA, VA, TX Vet, Cash, USDA
Year Built
1983
Property Type
SFR
Status
Active
Property SubType
Single Family Detached
Miscellaneous
As-Is
Similar Listings
Mortgage Calculator
$4,201
per month
30 Year Fixed. 3.52% Interest Rate.
Principal + Interest
$3,243
Monthly Tax
$749
Monthly Insurance
$209
yrs
%
$
$
Based on a fully amortized fixed rate loan. Ask your agent for the tax rates in your area. Insurance estimate is based on an average cost, your final premium cost will be determined by the type of coverage you select. This program only provides an estimate.
Schools
Walk Score

© 2026 LERA MLS. All rights reserved.
© 2026 LERA MLS. All rights reserved.
The data relating to real estate on this website comes in part from the Internet Data Exchange (IDX) Program of the LERA MLS. IDX information is provided exclusively for consumers' personal non-commercial use and may not be used for any purpose other than to identify prospective properties consumers may be interested in purchasing. All Information Is Deemed Reliable But Is Not Guaranteed Accurate.
LERA MLS data last updated at January 31, 2026, 3:45 PM CT
Real Estate IDX Powered by iHomefinder