
1609 ANGOLO, NEW BRAUNFELS, TX 78132
Homes for sale in New Braunfels.
Homes for sale in 78132.
1609 Angolo
New Braunfels, TX 78132
List Price$780,000

Listing #1912059
3
Bedrooms
2 full, 1 partial
Bathrooms
3,053
Square Feet
House
Type
About This Property
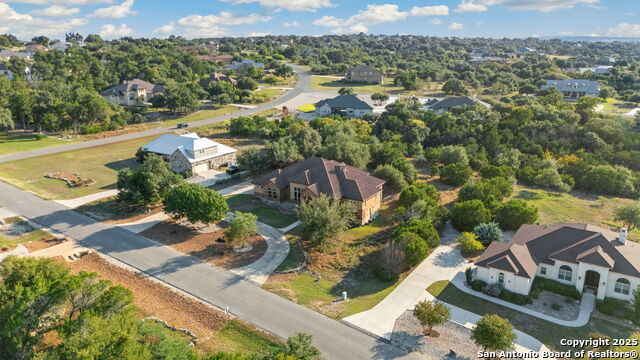
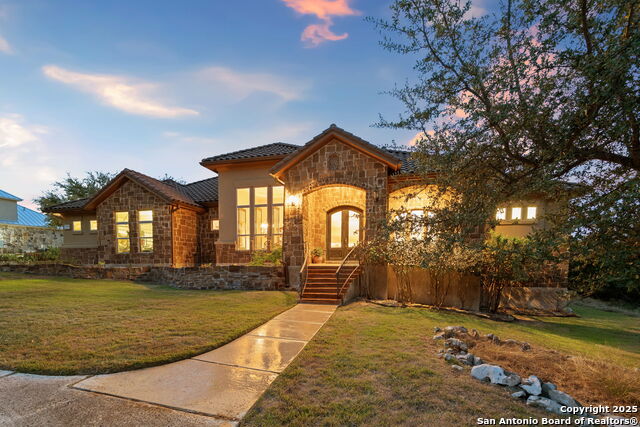
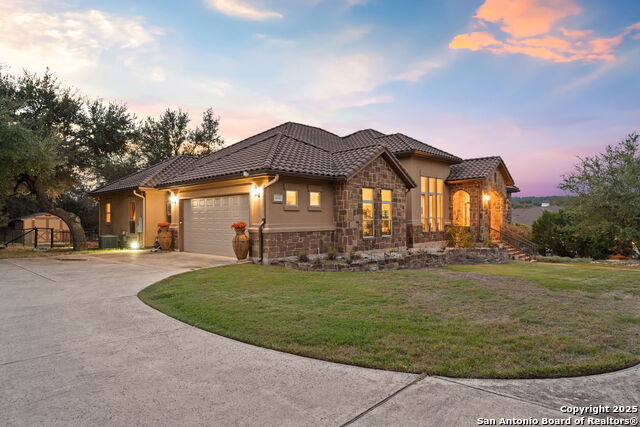
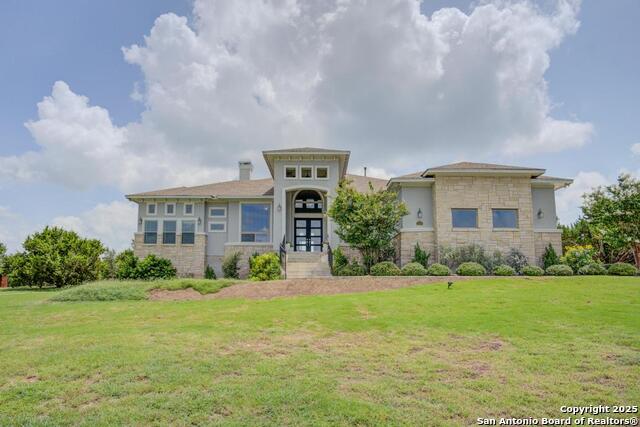
Experience refined Hill Country living in this custom 2013 Jimmy Jacobs masterpiece tucked away on a quiet cul-de-sac in prestigious Vintage Oaks. Spanning 3,053 sq. ft., this home blends timeless architecture with elevated design. At the heart of the home, the chef's kitchen boasts custom cabinetry, granite countertops, and a butler's pantry connecting to the formal dining room. The kitchen flows seamlessly into the living room, where expansive windows frame breathtaking Hill Country sunsets-a perfect backdrop for both everyday living and elegant entertaining. The owner's retreat is a private sanctuary with patio access and a spa-inspired bath featuring dual vanities, a soaking garden tub, and a walk-in shower. Two secondary bedrooms share a well-appointed Jack-and-Jill bath, while a dedicated office provides quiet productivity. Step outside to your personal resort. The backyard was designed for unforgettable gatherings with a custom outdoor kitchen and firepit, creating an extraordinary outdoor living experience. This home offers the best of luxury, comfort, and community-an exceptional opportunity in one of the Hill Country's most coveted neighborhoods.
Virtual Tour
Listing Courtesy of Shelby Renfeld, Keller Williams Heritage (916) 521-5832
Open House
Sunday, Oct 5
11:00 AM - 1:00 PM
Property Features
Location Information
County
Comal
MLS Area
2611
Neighborhood Amenities
Pool, Tennis, Clubhouse, Park/Playground, Jogging Trai
Subdivision
VINTAGE OAKS
Interior Features
Room Dimensions
Dining: 14x14, Living: 20x20, Kitchen: 14x20, MasterBR: 15x18, BR2: 13x13, BR3: 13x13
Has Family Room
Yes
Interior
One Living Area, Separate Dining Room, Eat-In Kitchen, Two Eating Areas, Island Kitchen, Breakfast Bar, Walk-In Pantry, Study/Library, Utility Room Inside, 1st Floor Lvl/No Steps, High Ceilings, Open Floor Plan, Pull Down Storage, Cable TV Available, High Speed Internet
Fireplace Description
One, Family Room, Gas, Stone/Rock/Brick
Master Bedroom Description
DownStairs, Walk-In Closet, Ceiling Fan, Full Bath
Heating
Central, Zoned
Master Bathroom Description
Tub/Shower Separate, Double Vanity, Garden Tub
Heating Fuel
Electric
1/2 Baths
1
Cooling
Two Central, Zoned
Has Dining Room
Yes
Floors
Carpeting, Ceramic Tile
Exterior Features
Style
One Story, Traditional, Texas Hill Country
Electric Supplier
NBU
Construction
Pre-Owned
Parking Description
Two Car Garage, Attached, Side Entry, Oversized
Exterior
Patio Slab, Covered Patio, Bar-B-Que Pit/Grill, Gas Grill, Sprinkler System, Double Pane Windows, Storage Building/Shed, Has Gutters, Mature Trees, Outdoor Kitchen, Ranch Fence
Has Garage
Yes
Manufacturer
JIMMY JACOBS
Garage Spaces
2
Foundation
Slab
Pool/Spa Description
None
Roof
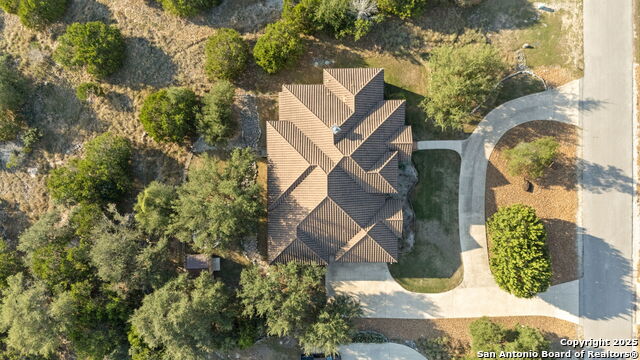
Tile
Lot Size
1.04
Water / Sewer
Aerobic Septic, City
Lot Description
Cul-de-Sac/Dead End, On Greenbelt, County VIew, 1 - 2 Acres, Mature Trees (ext feat)
Sewer Supplier
Aerobic Sept
Is One Story
Yes
Water Supplier
Texas Water
School
School District
Comal
Jr. High School
Smithson Valley
Elementary School
Bill Brown
High School
Smithson Valley
Additional Information
Proposed Terms
Conventional, FHA, VA, Cash
Is Short Sale
No
Property Type
SFR
HOA Fee
$800
Property SubType
Single Family Detached
HOA Frequency
Annually
Year Built
2013
Miscellaneous
No City Tax, Cluster Mail Box, School Bus
Status
New
Similar Listings



Mortgage Calculator
$3,642
per month
30 Year Fixed. 3.52% Interest Rate.
Principal + Interest
$2,810
Monthly Tax
$650
Monthly Insurance
$182
yrs
%
$
$
Based on a fully amortized fixed rate loan. Ask your agent for the tax rates in your area. Insurance estimate is based on an average cost, your final premium cost will be determined by the type of coverage you select. This program only provides an estimate.
Schools
Walk Score
Real Estate IDX Powered by iHomefinder