
1244 MERLOT, NEW BRAUNFELS, TX 78132
Homes for sale in New Braunfels.
Homes for sale in 78132.
1244 Merlot
New Braunfels, TX 78132
List Price$849,900



Listing #1855578
3
Bedrooms
3 full, 1 partial
Bathrooms
2,877
Square Feet
House
Type
About This Property
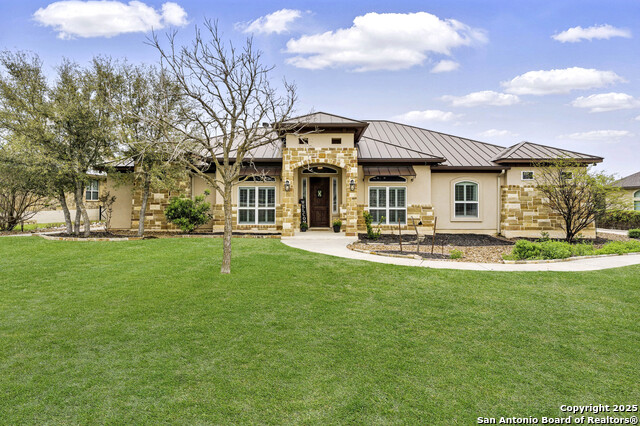
Welcome to this stunning luxury home nestled in the premier subdivision of Vintage Oaks. As you step inside, you're immediately greeted by an abundance of natural light, soaring ceilings, and views from the wall-to-wall living room window. Your attention is instantly drawn to the impressive floor to ceiling stone fireplace which adds warmth and elegance to this space. The Chef's kitchen is a true masterpiece, featuring exquisite granite countertops, a travertine backsplash, under-cabinet lighting, 42" custom cabinetry, and top-of-the-line Bosch appliances-perfect for both everyday living and entertaining guests. The spacious primary suite provides a serene retreat, complete with a private exit to the covered patio. The spa-like bathroom boasts double vanities, a soaking garden tub, a frosted glass picture window, and a generously sized walk-in shower, creating a tranquil oasis to unwind in. This exceptional floor plan includes both a formal dining room and a dedicated study, offering versatile spaces to suit your needs. Relax and savor the evening breeze from the expansive covered patio while taking in stunning sunsets beneath the majestic mature oak trees. And the second stone fireplace will keep you warm on those cooler Hill Country nights. Just outside the gate, you'll find a charming 12' x 14' metal gazebo, ideal for setting up a pair of rocking chairs and a cozy firepit or grill to enjoy the outdoors. This home combines elegance, functionality, and craftsmanship in every corner...it's the perfect place to make your own!
Virtual Tour
Listing Courtesy of Angela Bradley, Texas Haus Collective (830) 499-3555
Property Features
Location Information
County
Comal
MLS Area
2611
Neighborhood Amenities
Pool, Tennis, Clubhouse, Park/Playground, Jogging Trai
Subdivision
VINTAGE OAKS
Interior Features
Room Dimensions
Dining: 12x13, Living: 30x17, Kitchen: 15x15, MasterBR: 17x15, BR2: 12x12, BR3: 12x12
Fireplace Description
Two, Living Room, Wood Burning, Stone/Rock/Brick
Interior
One Living Area, Separate Dining Room, Eat-In Kitchen, Two Eating Areas, Island Kitchen, Breakfast Bar, Walk-In Pantry, Study/Library, Utility Room Inside, Secondary Bedroom Down, 1st Floor Lvl/No Steps, High Ceilings, Open Floor Plan, Pull Down Storage, Cable TV Availa
Heating
Central, Zoned, 1 Unit
Master Bedroom Description
DownStairs, Outside Access, Walk-In Closet, Ceiling Fan, Full Bath
Heating Fuel
Electric
Master Bathroom Description
Tub/Shower Separate, Double Vanity, Garden Tub
Cooling
One Central, Zoned
1/2 Baths
1
Floors
Ceramic Tile, Wood
Has Dining Room
Yes
Accessibility
36 inch or more wide halls, No Carpet, Level Lot, Lev
Has Family Room
Yes
Exterior Features
Style
One Story, Traditional
Electric Supplier
NBU
Construction
Pre-Owned
Parking Description
Three Car Garage
Exterior
Patio Slab, Covered Patio, Wrought Iron Fence, Partial Fence, Sprinkler System, Double Pane Windows, Gazebo, Has Gutters, Mature Trees
Has Garage
Yes
Manufacturer
Fewell Custom Homes, LTD
Garage Spaces
3
Foundation
Slab
Pool/Spa Description
None, Hot Tub
Roof
Metal
Lot Size
1.01
Water / Sewer
Aerobic Septic, Co-op Water
Lot Description
Cul-de-Sac/Dead End, County VIew, 1 - 2 Acres, Mature Trees (ext feat), Level
Sewer Supplier
Septic
Is One Story
Yes
Water Supplier
Texas Water
School
School District
Comal
Jr. High School
Smithson Valley
Elementary School
Bill Brown
High School
Smithson Valley
Additional Information
Proposed Terms
Conventional, FHA, VA, Cash
Is Short Sale
No
Property Type
SFR
HOA Fee
$800
Property SubType
Single Family Detached
HOA Frequency
Annually
Year Built
2016
Miscellaneous
No City Tax, Virtual Tour, Cluster Mail Box, School Bus, As-Is
Status
Active
Similar Listings

Mortgage Calculator
$3,968
per month
30 Year Fixed. 3.52% Interest Rate.
Principal + Interest
$3,062
Monthly Tax
$708
Monthly Insurance
$198
yrs
%
$
$
Based on a fully amortized fixed rate loan. Ask your agent for the tax rates in your area. Insurance estimate is based on an average cost, your final premium cost will be determined by the type of coverage you select. This program only provides an estimate.
Schools
Walk Score

© 2026 LERA MLS. All rights reserved.
© 2026 LERA MLS. All rights reserved.
The data relating to real estate on this website comes in part from the Internet Data Exchange (IDX) Program of the LERA MLS. IDX information is provided exclusively for consumers' personal non-commercial use and may not be used for any purpose other than to identify prospective properties consumers may be interested in purchasing. All Information Is Deemed Reliable But Is Not Guaranteed Accurate.
LERA MLS data last updated at January 31, 2026, 7:54 PM CT
Real Estate IDX Powered by iHomefinder