
15811 BEAUFORT BLVD, SELMA, TX 78154
Homes for sale in Selma.
Homes for sale in 78154.
15811 Beaufort Blvd
Selma, TX 78154
List Price$289,900


Listing #1887233
3
Bedrooms
2 full, 1 partial
Bathrooms
2,371
Square Feet
House
Type
About This Property
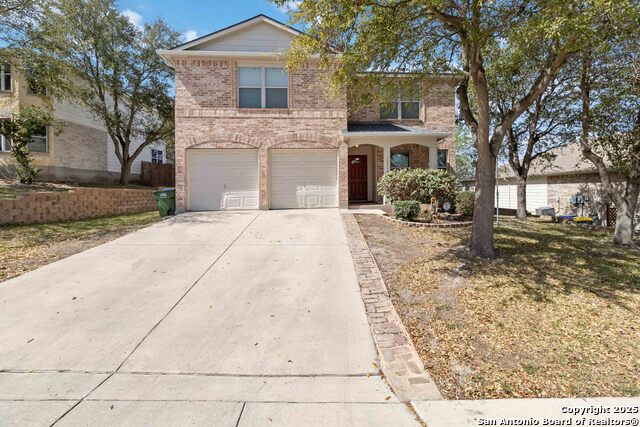
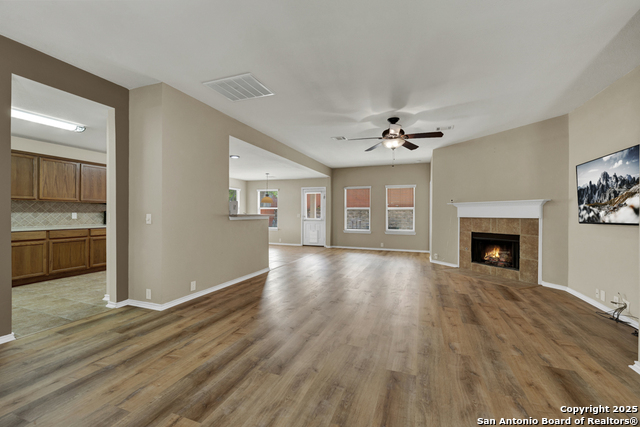
Welcome to this charming home, where comfort, convenience, and opportunity meet. Thoughtfully designed, the home features a light-filled kitchen, spacious game room, a primary suite with a separate shower and garden tub, gas cooking, and a brand-new roof. Step outside to an oversized backyard, ideal for entertaining, play, or relaxing under the Texas sky. Perfectly located just minutes from top local attractions, you'll enjoy quick access to The Forum at Olympia Parkway for premier shopping and dining, live entertainment at the iconic Retama Park Racetrack, and weekend fun at the World Famous Schlitterbahn Waterpark or Natural Bridge Caverns. Golf lovers will appreciate being just down the road from Olympia Hills Golf Course, known for its dramatic elevation and championship layout. 20 minutes from downtown San Antonio and Randolph Air Force Base making this an ideal spot whether you're relocating or searching for your forever home. This home is aggressively priced not because it lacks value, but because its seller is serious and ready to move. That means opportunity for a buyer who moves with intention. Make your next chapter one that begins beneath the beautiful tree on Beaufort Boulevard. Showings are available by appointment!
Listing Courtesy of Roy Bogar, Coldwell Banker D'Ann Harper (210) 887-3887
Property Features
Location Information
County
Bexar
MLS Area
1600
Map Code
520B6
Subdivision
Retama Ridge
Neighborhood Amenities
None
Interior Features
Room Dimensions
Dining: 13x14, Living: 18x15, Kitchen: 10x14, MasterBR: 15x19, BR2: 12x14, BR3: 12x14
Has Family Room
Yes
Interior
Two Living Area, Eat-In Kitchen, Island Kitchen, Walk-In Pantry, Utility Room Inside, All Bedrooms Upstairs, High Ceilings, Open Floor Plan, Cable TV Available, High Speed Internet, Laundry Main Level, Laundry Lower Level, Laundry Room, Walk in Closets
Fireplace Description
Not Applicable
Master Bedroom Description
Upstairs, Walk-In Closet, Full Bath
Heating
Central
Master Bathroom Description
Tub/Shower Separate, Double Vanity, Garden Tub
Heating Fuel
Electric
1/2 Baths
1
Cooling
One Central
Has Dining Room
Yes
Floors
Carpeting, Linoleum
Exterior Features
Style
Two Story, Traditional
Water Supplier
City
Construction
Pre-Owned
Electric Supplier
CPS
Exterior
Privacy Fence
Parking Description
Two Car Garage, Attached
Manufacturer
Unknown
Has Garage
Yes
Foundation
Slab
Garage Spaces
2
Roof
Composition
Pool/Spa Description
None
Water / Sewer
City
Lot Size
0.165
Sewer Supplier
City
Lot Description
On Greenbelt, Level
School
School District
Judson
Jr. High School
Kitty Hawk
Elementary School
Rolling Meadows
High School
Veterans Memorial
Additional Information
Proposed Terms
Conventional, FHA, VA, Cash
Status
New
Property Type
SFR
Is Short Sale
No
Property SubType
Single Family Detached
Miscellaneous
Cluster Mail Box, School Bus
Year Built
2003
Similar Listings
Mortgage Calculator
$1,352
per month
30 Year Fixed. 3.52% Interest Rate.
Principal + Interest
$1,044
Monthly Tax
$241
Monthly Insurance
$67
yrs
%
$
$
Based on a fully amortized fixed rate loan. Ask your agent for the tax rates in your area. Insurance estimate is based on an average cost, your final premium cost will be determined by the type of coverage you select. This program only provides an estimate.
Schools
Walk Score
Real Estate IDX Powered by iHomefinder