
155 WOODROW CENTER, KINGSBURY, TX 78638
Homes for sale in Kingsbury.
Homes for sale in 78638.
155 Woodrow Center
Kingsbury, TX 78638
List Price$649,620



Listing #1877454
3
Bedrooms
2 full
Bathrooms
2,440
Square Feet
House
Type
About This Property
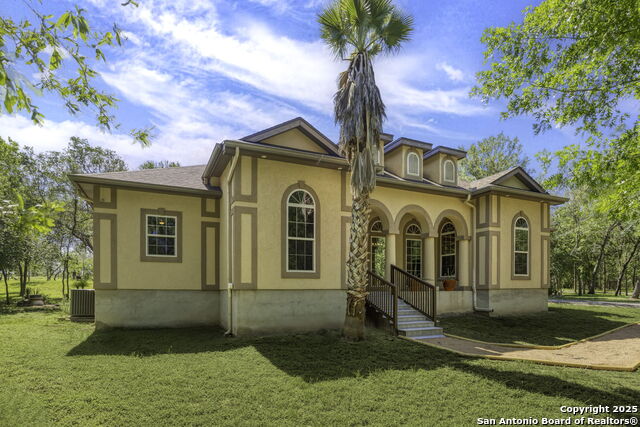
Escape to your own private country paradise, just a short, convenient commute to the city. As you pass through the automatic gate, you'll discover a serene oasis, perfect for unwinding with a glass of wine by the tranquil pond. Mature, shady trees and the gentle chirping of birds create an idyllic, peaceful setting. Meticulously updated with new designer paint, a stylish kitchen backsplash, a professional gas range, and new carpet. Enjoy modern comforts with newly installed ceiling fans, light fixtures, and hardware throughout. The primary bedroom offers an indulgent retreat with an enormous closet and a mini-split system for personalized climate control. Plus, Starlink internet ensures seamless connectivity for both work and leisure. An attached 392 sq/ft workshop with its own A/C and heat (not included in the main square footage) provides versatile space for hobbies or projects.
Listing Courtesy of Marcella Martin, DH Realty Partners, Inc (830) 832-3879
Property Features
Location Information
County
Guadalupe
MLS Area
3100
Neighborhood Amenities
None
Subdivision
OAKS OF KINGSBURY
Interior Features
Room Dimensions
Dining: 12x12, Living: 19x18, Kitchen: 15x12, MasterBR: 13x17, BR2: 12x14, BR3: 12x14
Fireplace Description
One, Living Room
Interior
One Living Area, Separate Dining Room, Eat-In Kitchen, Two Eating Areas, Island Kitchen, Breakfast Bar, Study/Library, Shop, Utility Room Inside, Secondary Bedroom Down, 1st Floor Lvl/No Steps, High Ceilings, Open Floor Plan, Pull Down Storage, High Speed Internet, All B
Heating
Central, 1 Unit
Master Bedroom Description
DownStairs, Sitting Room, Walk-In Closet, Ceiling Fan, Full Bath
Heating Fuel
Electric
Master Bathroom Description
Tub/Shower Separate, Separate Vanity, Tub has Whirlpool, Bidet, Garden Tub
Cooling
One Central, Other
Has Dining Room
Yes
Floors
Carpeting, Ceramic Tile
Has Family Room
Yes
Accessibility
2+ Access Exits, Doors w/Lever Handles, Entry Slope
Exterior Features
Style
One Story
Parking Description
Two Car Garage, Attached, Side Entry
Construction
Pre-Owned
Has Garage
Yes
Exterior
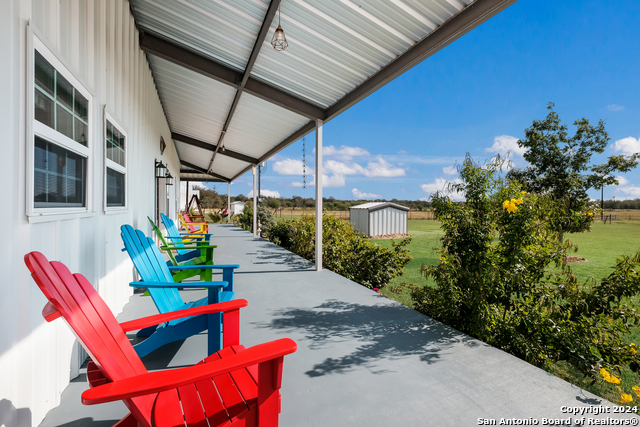
Covered Patio, Double Pane Windows, Storage Building/Shed, Has Gutters, Mature Trees, Dog Run Kennel, Workshop, Ranch Fence, Other - See Remarks
Garage Spaces
2
Manufacturer
Custom
Pool/Spa Description
None
Foundation
Slab
Lot Size
4.948
Roof
Composition
Lot Description
Corner, County VIew, 2 - 5 Acres, Wooded, Mature Trees (ext feat), Secluded, Level, Pond /Stock Tank
Water / Sewer
Private Well, Septic, Aerobic Septic
Is One Story
Yes
School
School District
Luling
Jr. High School
Luling
Elementary School
Luling
High School
Luling
Additional Information
Proposed Terms
Conventional, FHA, VA, Cash, Investors OK
Year Built
2008
Property Type
SFR
Status
New
Property SubType
Single Family Detached
Similar Listings



Mortgage Calculator
$3,032
per month
30 Year Fixed. 3.52% Interest Rate.
Principal + Interest
$2,340
Monthly Tax
$541
Monthly Insurance
$151
yrs
%
$
$
Based on a fully amortized fixed rate loan. Ask your agent for the tax rates in your area. Insurance estimate is based on an average cost, your final premium cost will be determined by the type of coverage you select. This program only provides an estimate.
Schools
Walk Score
Real Estate IDX Powered by iHomefinder