
771 HILLJE, KINGSBURY, TX 78638
Homes for sale in Kingsbury.
Homes for sale in 78638.
771 Hillje
Kingsbury, TX 78638
List Price$595,000


Listing #1857991
3
Bedrooms
2 full
Bathrooms
1,684
Square Feet
House
Type
About This Property
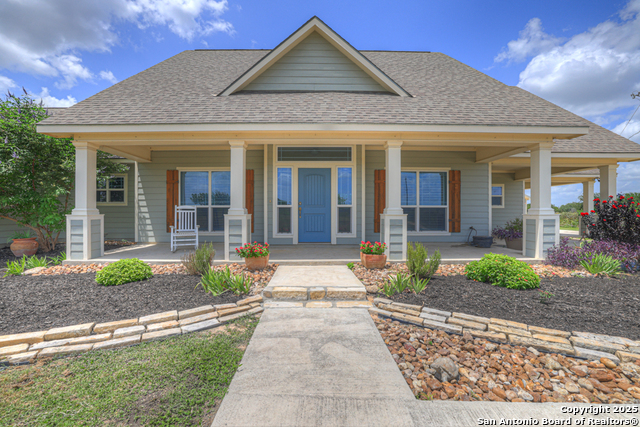
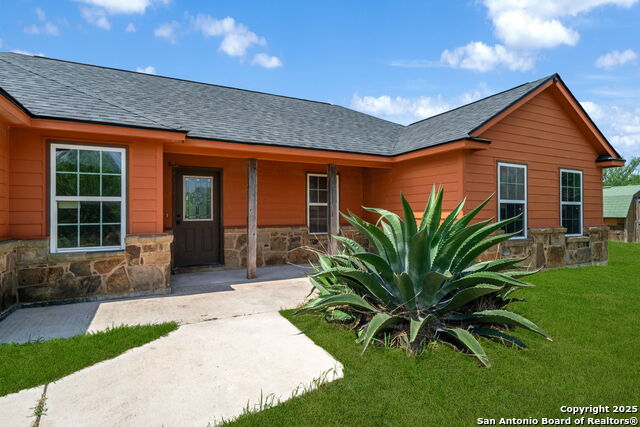
Charming Country Retreat on 5 Acres with Barndominium! Experience serene country living on 5 picturesque acres featuring a beautifully updated main home and a fully remodeled 1 bed/1 bath barndominium-perfect for guests, in-laws, or rental income. The primary residence offers 3 bedrooms and 2 bathrooms with a spacious open floor plan, high ceilings, and a warm, inviting Texas-style design. Interior highlights include a stunning double-sided fireplace, a mix of hardwood, laminate, and tile flooring, built-in shelving, and a dedicated office space. The kitchen is a chef's dream with solid surface countertops, a center island, double ovens, generous cabinet space, and a walk-in pantry. The primary suite boasts a luxurious ensuite bathroom with a jetted Jacuzzi tub, his-and-hers walk-in closets, and ample space to relax. Additional home features include surge protection, an electric flood stopper system, water softener, detached garage, carport, and a covered back patio, perfect for entertaining or unwinding after a long day. Outside, you'll find a large open barn ready for livestock, cross-fencing, multiple storage buildings, and two RV hookups-ideal for farm life or visiting guests. The updated barndominium includes a full kitchen, tiled bathroom, laundry area, and a cozy covered patio. Situated on a separate electric meter, it offers great potential as a guest house, in-law suite, or income-generating rental. Whether you're starting a family homestead or looking for a peaceful retirement property, this one has it all!
Listing Courtesy of Stephen Luman, Home Team of America (210) 389-6467
Property Features
Location Information
County
Guadalupe
MLS Area
2706
Neighborhood Amenities
None
Subdivision
N/A
Interior Features
Room Dimensions
Dining: 10x12, Living: 16x17, Kitchen: 11x15, MasterBR: 14x14, BR2: 11x12, BR3: 11x12
Fireplace Description
Living Room, Wood Burning, Kitchen
Interior
One Living Area, Eat-In Kitchen, Island Kitchen, Walk-In Pantry, Study/Library, Utility Room Inside, Secondary Bedroom Down, 1st Floor Lvl/No Steps, High Ceilings, Open Floor Plan, Cable TV Available, High Speed Internet, All Bedrooms Downstairs, Laundry Main Level, Lau
Heating
Central
Master Bedroom Description
Split, Walk-In Closet, Multi-Closets, Ceiling Fan, Full Bath
Heating Fuel
Electric
Master Bathroom Description
Tub/Shower Separate, Single Vanity, Garden Tub
Cooling
One Central
Has Dining Room
Yes
Floors
Ceramic Tile, Wood, Laminate
Has Family Room
Yes
Exterior Features
Style
One Story
Electric Supplier
GVEC
Construction
Pre-Owned
Parking Description
One Car Garage
Exterior
Covered Patio, Storage Building/Shed, Mature Trees, Additional Dwelling, Horse Stalls/Barn, Workshop
Has Garage
Yes
Manufacturer
Unk
Garage Spaces
1
Foundation
Slab
Pool/Spa Description
None
Roof
Metal
Lot Size
5
Water / Sewer
Septic
Lot Description
Horses Allowed, 2 - 5 Acres, Wooded, Mature Trees (ext feat), Gently Rolling
Sewer Supplier
Septic
Is One Story
Yes
Water Supplier
Crystal Clea
School
School District
Seguin
Jr. High School
Briesemiester
Elementary School
Patlan
High School
Seguin
Additional Information
Proposed Terms
Conventional, FHA, VA, Cash
Status
Active
Property Type
SFR
Is Short Sale
No
Property SubType
Single Family Detached
Miscellaneous
None/not applicable
Year Built
2005
Similar Listings



Mortgage Calculator
$2,777
per month
30 Year Fixed. 3.52% Interest Rate.
Principal + Interest
$2,144
Monthly Tax
$495
Monthly Insurance
$138
yrs
%
$
$
Based on a fully amortized fixed rate loan. Ask your agent for the tax rates in your area. Insurance estimate is based on an average cost, your final premium cost will be determined by the type of coverage you select. This program only provides an estimate.
Schools
Walk Score
Real Estate IDX Powered by iHomefinder