
127 OAK SPRINGS, SEGUIN, TX 78155
Homes for sale in Seguin.
Homes for sale in 78155.
127 Oak Springs
Seguin, TX 78155
List Price$675,000



Listing #1853100
4
Bedrooms
2 full, 1 partial
Bathrooms
3,200
Square Feet
House
Type
About This Property
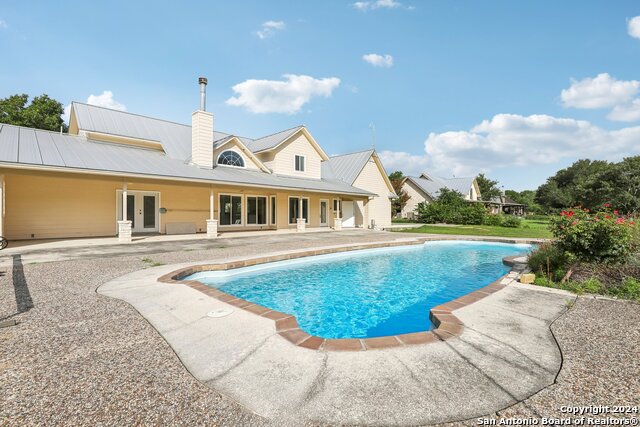
Welcome to your secluded retreat in Oak Springs! Nestled on over 2 acres of lush privacy, this captivating two-story single family home offers the perfect blend of tranquility and luxury. Step inside to discover soaring high ceilings and an inviting open floorplan bathed in natural light, creating an airy and welcoming atmosphere. The kitchen is a chef's delight, featuring ample space adorned with pristine white cabinets, complemented by light countertops and gleaming stainless steel appliances. It effortlessly flows into the living room where a majestic fireplace stands as the centerpiece, adding warmth and charm to your gatherings. The primary bedroom, conveniently located on the main level, boasts a spacious five-piece en suite bathroom, providing a serene retreat within your own home. Upstairs you'll find additional bedrooms, each offering comfort and versatility, alongside a flexible space ideal for a home office or recreation area. Outside, your backyard oasis awaits, complete with a sprawling patio perfect for entertaining or simply relaxing in the sun. A bright and expansive in-ground pool overlooks acres of your own private land, ensuring endless opportunities for outdoor enjoyment and peaceful moments. The home was completely remodeled within the last 10 years, with approximately 600sqft of additional living space. The home also includes an energy saving Geo Thermal System for both the HVAC and water heater. Embrace the lifestyle you've been dreaming of in this exceptional Oak Springs residence.
Listing Courtesy of Rolando Flores, Orchard Brokerage (210) 251-1868
Property Features
Location Information
County
Guadalupe
MLS Area
2706
Neighborhood Amenities
None
Subdivision
OAK SPRINGS
Interior Features
Room Dimensions
Dining: 15x12, Living: 18x24, Kitchen: 15x19, MasterBR: 13x24, BR2: 11x19, BR3: 13x14, BR4: 12x11
Has Family Room
Yes
Interior
One Living Area, Liv/Din Combo, Eat-In Kitchen, Two Eating Areas, Island Kitchen, Breakfast Bar, Study/Library, Game Room, Media Room, Utility Room Inside, Utility Area in Garage, High Ceilings, Open Floor Plan, Skylights, Cable TV Available, High Speed Internet, Laundry
Fireplace Description
One, Living Room
Master Bedroom Description
DownStairs, Outside Access, Walk-In Closet, Ceiling Fan, Full Bath
Heating
Central, Heat Pump
Master Bathroom Description
Tub/Shower Separate, Double Vanity, Garden Tub
Heating Fuel
Electric
1/2 Baths
1
Cooling
One Central, Heat Pump
Has Dining Room
Yes
Floors
Ceramic Tile, Wood
Exterior Features
Style
Two Story, Traditional
Parking Description
Two Car Garage, Attached
Construction
Pre-Owned
Has Garage
Yes
Exterior
Patio Slab, Covered Patio, Sprinkler System, Double Pane Windows, Mature Trees, Storm Doors
Garage Spaces
2
Manufacturer
Unknown
Has a Pool
Yes
Foundation
Slab
Pool/Spa Description
In Ground Pool
Roof
Metal
Lot Size
2.155
Water / Sewer
Water System, Septic
Lot Description
2 - 5 Acres, Mature Trees (ext feat), Level
School
School District
Navarro Isd
Jr. High School
Navarro
Elementary School
Navarro Elementary
High School
Navarro High
Additional Information
Proposed Terms
Conventional, FHA, VA, TX Vet, Cash
Status
Active
Property Type
SFR
Is Short Sale
No
Property SubType
Single Family Detached
Has a Game Room
Yes
Year Built
1999
Similar Listings



Mortgage Calculator
$3,151
per month
30 Year Fixed. 3.52% Interest Rate.
Principal + Interest
$2,432
Monthly Tax
$562
Monthly Insurance
$157
yrs
%
$
$
Based on a fully amortized fixed rate loan. Ask your agent for the tax rates in your area. Insurance estimate is based on an average cost, your final premium cost will be determined by the type of coverage you select. This program only provides an estimate.
Schools
Walk Score
Real Estate IDX Powered by iHomefinder