
153 CHISUM, LA VERNIA, TX 78121
Homes for sale in La Vernia.
Homes for sale in 78121.
List Price$785,000
153 Chisum
La Vernia, TX 78121

Listing #1935545
4
Bedrooms
3 full, 1 partial
Bathrooms
2,675
Square Feet
House
Type
About This Property
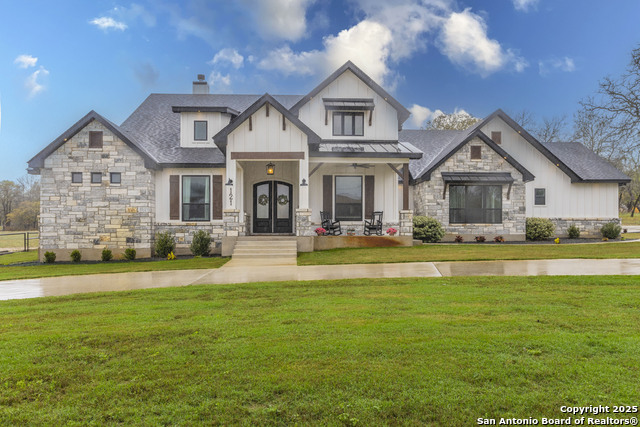
Discover an extraordinary blend of timeless elegance and peaceful country living in this impeccably crafted estate with an added incentive of $10,000 in seller concessions. Nestled at the end of a private cul-de-sac, this exceptional residence spans a rare 2.6-acre double lot within a small, well-kept subdivision with the added distinction of allowing horses, making it a true equestrian retreat. Every detail of this 4 bedroom, 3.5 bath home has been thoughtfully curated to deliver both sophistication and effortless livability. A wood burning fireplace, sunlit interiors, soaring ceilings, and an expansive open-concept design create a grand yet welcoming atmosphere, perfectly suited for both intimate evenings and lavish entertaining. The heart of the home is a designer chef's kitchen, beautifully appointed with custom cabinetry and boasting a chef's dream suite of luxury appliances including a commercial- grade Zephyr range hood, 48" Dual Fuel Range Wolf stove, Fisher and Paykel refrigerator, pot filler, farmhouse sink, and oversized island with quartzite countertops. The lavish primary suite offers a true sanctuary, featuring a spa-inspired bath, beautiful light fixtures, and an ambiance of absolute tranquility. Featuring generously sized secondary bedrooms provide exceptional comfort and flexibility for guests, family, or a private executive office. Step outside to your own secluded retreat where picturesque surroundings create an unparalleled backdrop for luxury outdoor living. Perfectly situated for building the backyard oasis of your dreams, there is a gas hookup for the grilling enthusiast on the large, covered back porch, and an exterior entry door to the half-bathroom. This property also boasts a comprehensive sprinkler system that is fed by a private well and gorgeous mature trees throughout the property. Whether envisioning a resort-style pool, lush gardens, or simply enjoying the serenity of wide-open spaces, this estate offers limitless possibilities. Completing the property is an insulated and climate-controlled two-car garage and workshop, ideal for collectors, artisans, or additional storage. There is also a 220v outlet for those with the need to power larger tools or recreational vehicles. A custom dog run is attached with a pet access door to the workshop to offer your beloved pets the ability to cool off on hot Texas days. This incredible property is a showstopping blend of functionality and style. Don't miss this amazing opportunity to make this house your new home!
Seller's Representative
Reliance Residential Realty -
Similar Listings



Schools
Walk Score

© 2026 LERA MLS. All rights reserved.
© 2026 LERA MLS. All rights reserved.
The data relating to real estate on this website comes in part from the Internet Data Exchange (IDX) Program of the LERA MLS. IDX information is provided exclusively for consumers' personal non-commercial use and may not be used for any purpose other than to identify prospective properties consumers may be interested in purchasing. All Information Is Deemed Reliable But Is Not Guaranteed Accurate.
LERA MLS data last updated at July 2, 2026, 2:01 PM CT
Real Estate IDX Powered by iHomefinder