
13810 S PORT BLF, SAN ANTONIO, TX 78216
Homes for sale in San Antonio.
Homes for sale in 78216.
13810 S Port Blf
San Antonio, TX 78216
List Price$729,000



Listing #1874249
4
Bedrooms
3 full
Bathrooms
2,933
Square Feet
House
Type
About This Property
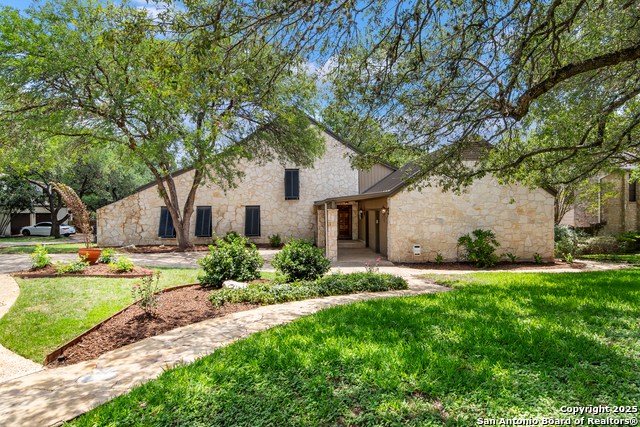
Bluffview is full of really cool, affordable homes with tons of character. This is one of my favorites I've sold in there through the years. The house is well designed and thought out providing a great living flow but also a neat architectural design. Master bedroom down with a great custom closet. Guest room could also be a really large office or private game room for entertaining. Huge island kitchen with nice appliance package, 6-burner gas cooking and custom cabinets. As neat as the house is, the yard is where it really shines. The large deck and hot tub just off the home is great for grilling and enjoying the South Texas nights. But the Keith Zars pool and cabana combo is something you rarely see in this price point. The cabana offers a gas grill, half bath and commercial grade ice maker and is the perfect spot for entertaining. It also backs up to a very private green space. This is a truly special house with tons of privacy and perfect for your family. Walking distance to the neighborhood park with basketball/pickleball courts, playground and great green space. Centrally located with easy access to airport, downtown, shopping, restaurants and the hill country.
Listing Courtesy of Kevin Crawford, San Antonio Portfolio KW RE (210) 380-5386
Open House
Thursday, Jul 31
8:00 AM - 9:00 AM
Property Features
Location Information
County
Bexar
MLS Area
0600
Neighborhood Amenities
Pool, Tennis, Park/Playground, Sports Court
Subdivision
BLUFFVIEW OF CAMINO
Interior Features
Room Dimensions
Living: 20x15, Kitchen: 19x10, MasterBR: 21x13, BR2: 16x11, BR3: 14x9, BR4: 13x9
Fireplace Description
One, Living Room
Interior
One Living Area, Liv/Din Combo, Separate Dining Room, Eat-In Kitchen, Island Kitchen, Breakfast Bar, Study/Library, Game Room, Utility Room Inside, Secondary Bedroom Down, High Ceilings, Open Floor Plan, Cable TV Available, High Speed Internet, Walk in Closets
Heating
Central
Master Bedroom Description
DownStairs, Walk-In Closet, Full Bath
Heating Fuel
Natural Gas
Master Bathroom Description
Shower Only, Double Vanity
Cooling
Two Central
Has Dining Room
Yes
Floors
Carpeting, Ceramic Tile, Wood
Has Family Room
Yes
Exterior Features
Style
Two Story, Contemporary
Water Supplier
SAWS
Construction
Pre-Owned
Electric Supplier
CPS
Exterior
Covered Patio, Bar-B-Que Pit/Grill, Wrought Iron Fence, Double Pane Windows, Storage Building/Shed, Gazebo, Mature Trees, Outdoor Kitchen
Parking Description
Two Car Garage, Attached
Manufacturer
Unknown
Has Garage
Yes
Foundation
Slab
Garage Spaces
2
Roof
Metal
Has a Pool
Yes
Water / Sewer
Water System, Sewer System
Pool/Spa Description
In Ground Pool, Hot Tub
Sewer Supplier
SAWS
Lot Size
0.444
School
School District
North East I.S.D.
Jr. High School
Eisenhower
Elementary School
Harmony Hills
High School
Churchill
Additional Information
Proposed Terms
Conventional, VA, Cash
Is Short Sale
No
Property Type
SFR
HOA Fee
$264
Property SubType
Single Family Detached
HOA Frequency
Semi-Annually
Year Built
1981
Has a Game Room
Yes
Status
Active
Similar Listings


Mortgage Calculator
$3,403
per month
30 Year Fixed. 3.52% Interest Rate.
Principal + Interest
$2,626
Monthly Tax
$607
Monthly Insurance
$170
yrs
%
$
$
Based on a fully amortized fixed rate loan. Ask your agent for the tax rates in your area. Insurance estimate is based on an average cost, your final premium cost will be determined by the type of coverage you select. This program only provides an estimate.
Schools
Walk Score
Real Estate IDX Powered by iHomefinder