
136 HONDO RIDGE, LA VERNIA, TX 78121
Homes for sale in La Vernia.
Homes for sale in 78121.
136 Hondo Ridge
La Vernia, TX 78121
List Price$619,900



Listing #1912327
4
Bedrooms
3 full
Bathrooms
2,403
Square Feet
House
Type
About This Property
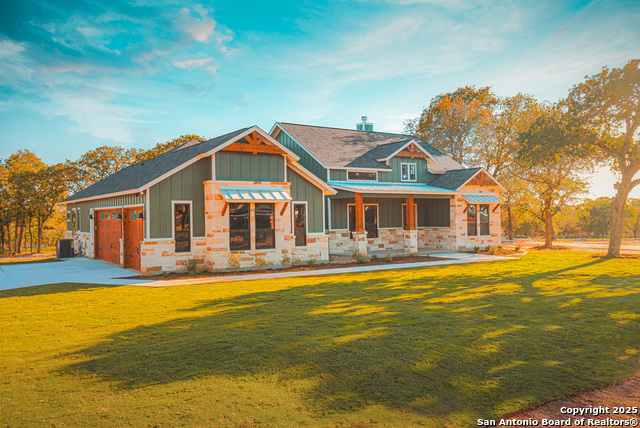
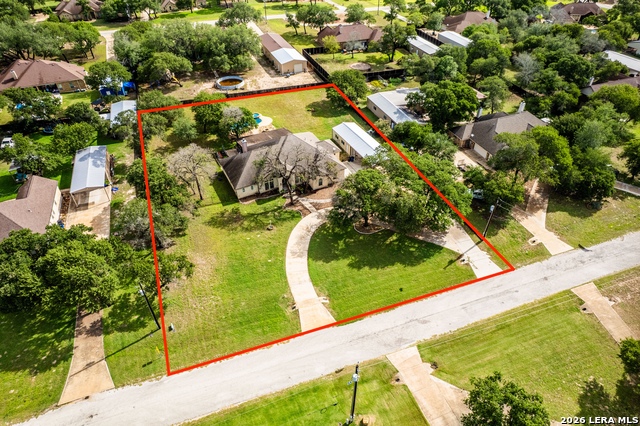
This property exudes Elegant Farmhouse Charm: Newly Crafted with 3-car garage, Beautifully Situated on 1-Acre of Wooded Countryside! The attractive exterior beckons you to come experience Delightful Finishes throughout, offering spacious open living that incorporates both Dramatic Accents & Comfortable Features. Expansive ceilings welcome you in the Entry & Dining, with a graceful vaulted Living Room ceiling & solid plank mesquite mantel at the fireplace ... chic wood-tile flooring flows seamless through these open spaces. The "heart of the home" Gourmet Kitchen is Incredibly Stylish: Gleaming Quartzite Counters, Classic Custom Cabinetry w/Ceiling Height Glass Uppers, Generous Island w/smart pop-up charging stations, KitchenAid Stainless Steel Appliances, Champagne Bronze hardware, black&gold Faucet + Pot Filler, and a Fabulous Pantry w/extra cabinetry! The thoughtful layout affords separated bedroom areas for convenience & privacy: Master Retreat affords a Luxury Bath with sparkling tile, free-standing tub & dual-head shower; 2nd & 3rd bedrooms access the Hall Bath w/tiled walk-in shower; 4th bedroom is separated with its own bath that also opens to the back patio (ideal for outdoor activities & future pool). Exceptional Laundry Room w/Abundant Cabinetry & sink; and the Mud Bench at hall by garage adds Beauty & Function. Enjoy the Pleasant Countryside from the Covered Back Patio, and appreciate being under 10 minutes from the amenities of La Vernia, with big city San Antonio within 35 minutes. 1-2-10 year bonded builder warranty. Hondo Ridge is a wonderful country neighborhood with the advantage of Fiber Internet. Come enjoy!
Listing Courtesy of Michael Fulmer, Fulmer Realty, LLC (830) 477-9393
Property Features
Location Information
County
Wilson
MLS Area
2800
Neighborhood Amenities
Other - See Remarks
Subdivision
Hondo Ridge
Interior Features
Room Dimensions
Dining: 12x10, Living: 18x18, Kitchen: 18x11, MasterBR: 15x14, BR2: 11x11, BR3: 13x11, BR4: 11x11
Fireplace Description
One, Living Room, Wood Burning, Stone/Rock/Brick
Interior
One Living Area, Separate Dining Room, Island Kitchen, Breakfast Bar, Walk-In Pantry, Utility Room Inside, 1st Floor Lvl/No Steps, High Ceilings, Open Floor Plan, All Bedrooms Downstairs, Laundry Main Level, Laundry Room, Walk in Closets, Attic - Pull Down Stairs, Attic
Heating
Central, 1 Unit
Master Bedroom Description
Split, DownStairs, Walk-In Closet, Ceiling Fan, Full Bath
Heating Fuel
Electric
Master Bathroom Description
Tub/Shower Separate, Separate Vanity, Double Vanity, Garden Tub
Cooling
One Central
Has Dining Room
Yes
Floors
Ceramic Tile
Has Family Room
Yes
Accessibility
Int Door Opening 32"+, Ext Door Opening 36"+, Doors
Exterior Features
Style
One Story, Traditional, Texas Hill Country
Water Supplier
SS Water
Is New Construction
Yes
Electric Supplier
GVEC
Construction
New
Parking Description
Three Car Garage, Attached, Side Entry, Oversized
Exterior
Covered Patio, Double Pane Windows, Mature Trees
Has Garage
Yes
Manufacturer
MG Legacy Custom HomesLLC
Garage Spaces
3
Foundation
Slab
Pool/Spa Description
None
Roof
Composition, Metal
Lot Size
1
Water / Sewer
Water System, Septic, Co-op Water
Lot Description
County VIew, 1/2-1 Acre, 1 - 2 Acres, Partially Wooded, Mature Trees (ext feat)
Sewer Supplier
Septic
Is One Story
Yes
School
School District
La Vernia Isd.
Jr. High School
La Vernia
Elementary School
La Vernia
High School
La Vernia
Additional Information
Proposed Terms
Conventional, FHA, VA, TX Vet, Cash
Status
New
Property Type
SFR
HOA Fee
$325
Property SubType
Single Family Detached
HOA Frequency
Annually
Year Built
2025
Miscellaneous
Builder 10-Year Warranty, No City Tax
Similar Listings



Mortgage Calculator
$2,893
per month
30 Year Fixed. 3.52% Interest Rate.
Principal + Interest
$2,233
Monthly Tax
$516
Monthly Insurance
$144
yrs
%
$
$
Based on a fully amortized fixed rate loan. Ask your agent for the tax rates in your area. Insurance estimate is based on an average cost, your final premium cost will be determined by the type of coverage you select. This program only provides an estimate.
Schools
Walk Score
Real Estate IDX Powered by iHomefinder