
12934 COUNTRY RDG, SAN ANTONIO, TX 78216
Homes for sale in San Antonio.
Homes for sale in 78216.
12934 Country Rdg
San Antonio, TX 78216
List Price$490,000
Listing #1893088
About This Property
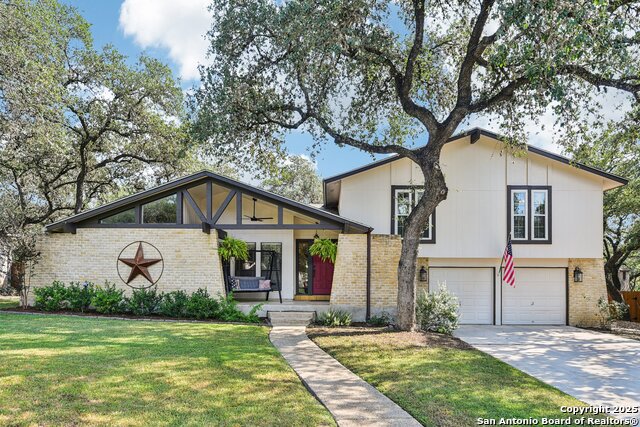
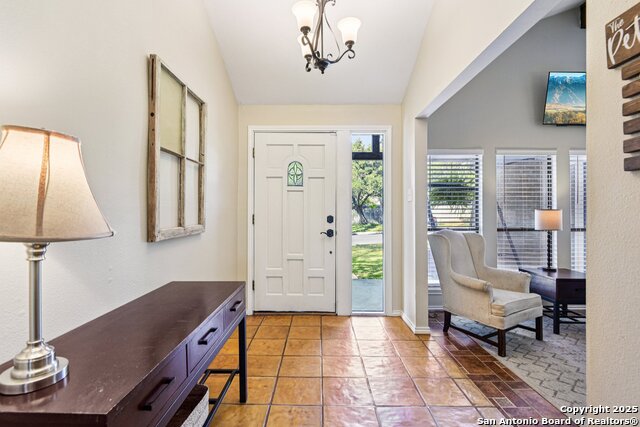
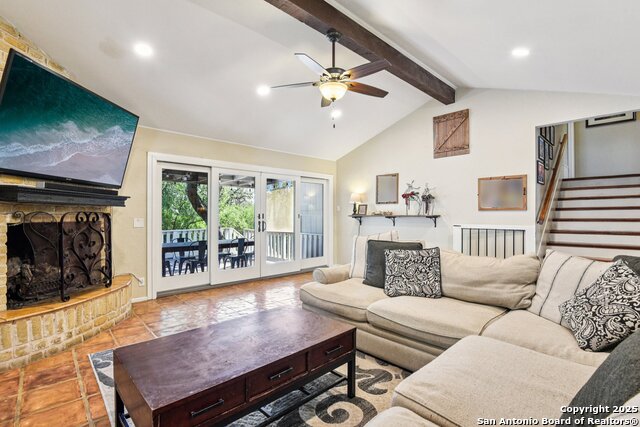
Tucked away in one of San Antonio's most desirable hidden-gem neighborhoods, 12934 Country Ridge offers the perfect blend of modern updates, versatile space, and unmatched location. Homes here rarely hit the market, and for good reason. You'll fall in love with the canopy of mature trees, peaceful streets, and that "Country Feel" that's hard to find while still being in the heart of the city. With easy access to Hwy 281 and Loop 410, the airport, top schools, and shopping centers are just minutes away, yet you'd never know it once you're home in this serene, tree-lined community. Step inside to discover a home that's been thoughtfully updated with major upgrades already handled. A brand-new HVAC system ensures comfort year-round, and the water softener enhances everyday living with better water quality throughout the home. The kitchen and all bathrooms have been beautifully remodeled, blending modern finishes with timeless appeal. The layout is both functional and flexible. The oversized garage not only fits two vehicles with ease but also offers a spacious workshop area that hobbyists or DIYers will appreciate. But the real treat is the additional 23x14 enclosed room, currently home to a relaxing hot tub. This space could easily be transformed into a gym, studio, workshop, or even finished out for multi-generational living or a private guest suite. The possibilities are endless. Upstairs, the master retreat includes its own private balcony, perfect for morning coffee or unwinding after a long day. Outdoors, the freshly painted exterior adds curb appeal, and the mature landscaping creates a private and relaxing environment all around. This is more than just a house, it's a rare opportunity to own in a neighborhood that locals know and love, where homes don't last long. Whether you're looking for convenience, space to grow, or simply a well-maintained home in a prime location, 12934 Country Ridge delivers it all. Call to schedule your private tour today!
Listing Courtesy of R.J. Reyes, Keller Williams Heritage (210) 842-5458
Property Features
Location Information
County
Bexar
MLS Area
1400
Neighborhood Amenities
Pool, Tennis
Subdivision
COUNTRYSIDE
Interior Features
Room Dimensions
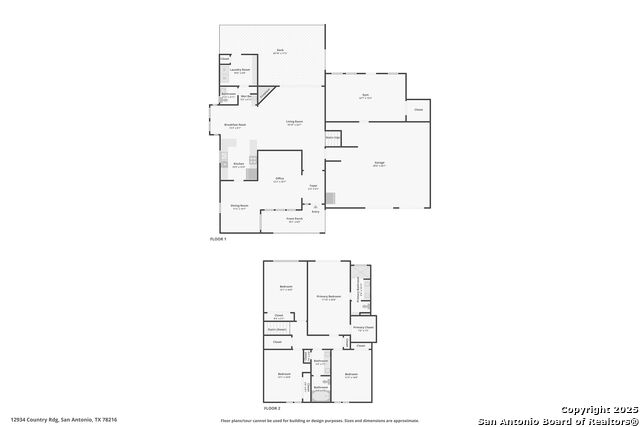
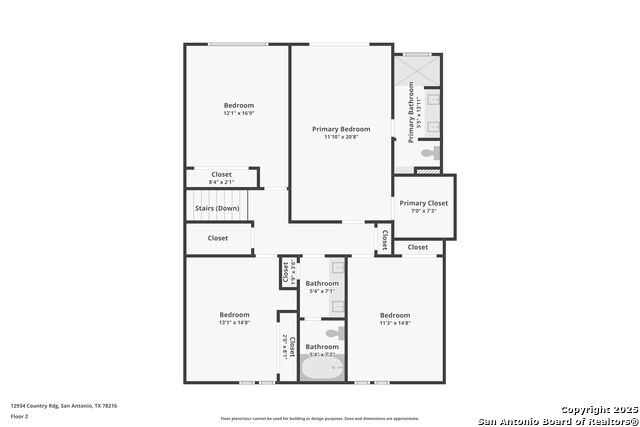
Dining: 15x11, Living: 17x12, Kitchen: 13x10, Family: 24x19, MasterBR: 21x12, BR2: 17x12, BR3: 15x13, BR4: 15x11
Has Family Room
Yes
Interior
Two Living Area, Separate Dining Room, Eat-In Kitchen, Two Eating Areas, Breakfast Bar, Walk-In Pantry, Study/Library, Shop, Utility Room Inside, All Bedrooms Upstairs, High Ceilings, Open Floor Plan, Cable TV Available, High Speed Internet, Laundry Main Level, Telephone
Fireplace Description
One, Living Room
Master Bedroom Description
Upstairs, Outside Access, Walk-In Closet, Ceiling Fan, Full Bath
Heating
Central
Master Bathroom Description
Shower Only, Double Vanity
Heating Fuel
Electric
1/2 Baths
1
Cooling
One Central
Has Dining Room
Yes
Floors
Ceramic Tile, Wood
Exterior Features
Style
Two Story
Water Supplier
SAWS
Construction
Pre-Owned
Electric Supplier
CPS Energy
Exterior
Covered Patio, Deck/Balcony, Privacy Fence, Chain Link Fence, Sprinkler System, Double Pane Windows, Storage Building/Shed, Has Gutters, Mature Trees, Garage Apartment
Parking Description
Two Car Garage
Manufacturer
Prestige
Has Garage
Yes
Foundation
Slab
Garage Spaces
2
Roof
Composition
Pool/Spa Description
Hot Tub
Water / Sewer
Water System, Sewer System
Lot Size
0.24
Sewer Supplier
SAWS
Lot Description
Mature Trees (ext feat), Level
School
School District
North East I.S.D.
Jr. High School
Bradley
Elementary School
Coker
High School
Churchill
Additional Information
Proposed Terms
Conventional, FHA, VA, TX Vet, Cash
Status
Active
Property Type
SFR
HOA Fee
$250
Property SubType
Single Family Detached
HOA Frequency
Annually
Year Built
1977
Miscellaneous
City Bus, Virtual Tour, School Bus
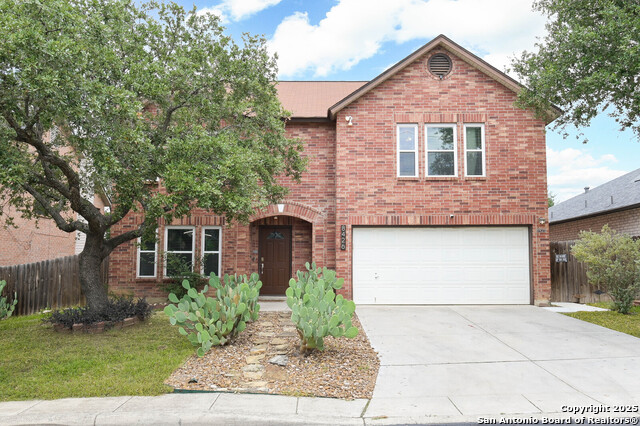
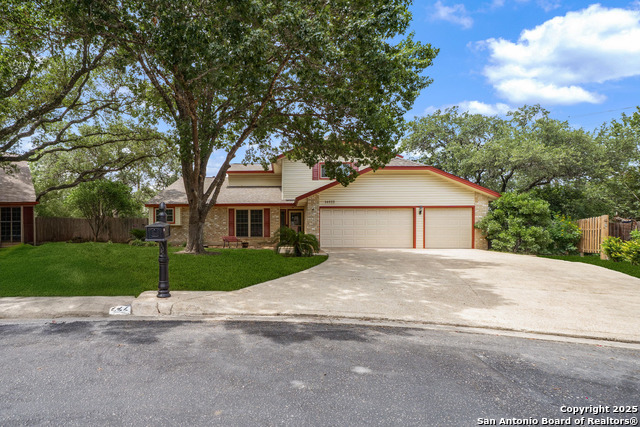
Similar Listings



Mortgage Calculator
$2,287
per month
30 Year Fixed. 3.52% Interest Rate.
Principal + Interest
$1,765
Monthly Tax
$408
Monthly Insurance
$114
yrs
%
$
$
Based on a fully amortized fixed rate loan. Ask your agent for the tax rates in your area. Insurance estimate is based on an average cost, your final premium cost will be determined by the type of coverage you select. This program only provides an estimate.
Schools
Walk Score
Real Estate IDX Powered by iHomefinder