
13746 BLUFF VILLAS CT., SAN ANTONIO, TX 78216
Homes for sale in San Antonio.
Homes for sale in 78216.
13746 Bluff Villas Ct.
San Antonio, TX 78216
List Price$540,000


Listing #1820625
4
Bedrooms
3 full
Bathrooms
2,651
Square Feet
House
Type
About This Property
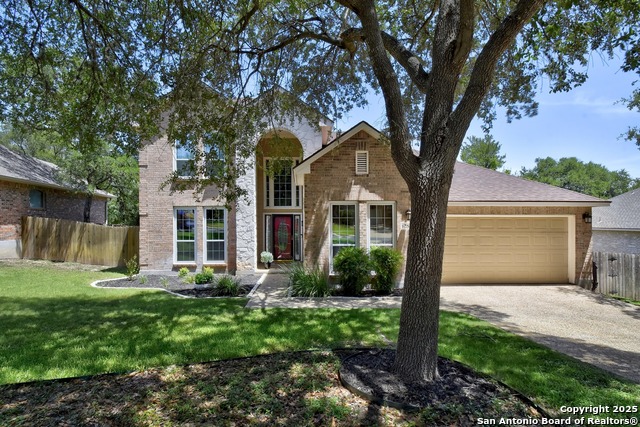
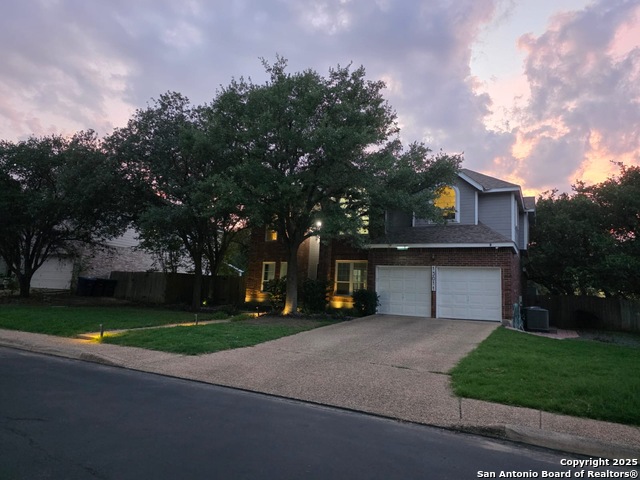
Discover the perfect blend of luxury and convenience in this 4-bedroom, 3-bathroom home located in the exclusive, gated community of the Villas of Bluffview. Sitting on a prime corner lot, this property offers exceptional curb appeal with a stunning pool, spa, and water feature, ideal for relaxation and entertainment. The covered patio and low-maintenance landscaping make outdoor living a breeze. Inside, spacious rooms provide comfort and style, while the location puts you minutes from shopping, dining, and recreation at Walker Ranch Park. Easy access to Wurzbach Parkway and 281 adds to the appeal of this beautifully appointed home.
Listing Courtesy of Rebecca Smith, Coldwell Banker D'Ann Harper (210) 867-5787
Property Features
Location Information
County
Bexar
MLS Area
0600
Neighborhood Amenities
Controlled Access
Subdivision
Villas of Bluffview
Interior Features
Room Dimensions
Dining: 15x15, Living: 27x26, Kitchen: 14x15, MasterBR: 16x14, BR2: 12x10, BR3: 15x12, BR4: 14x10
Fireplace Description
One
Interior
One Living Area, Separate Dining Room, Eat-In Kitchen, Island Kitchen, Walk-In Pantry, Study/Library, Utility Room Inside, 1st Floor Lvl/No Steps, High Ceilings, Cable TV Available, High Speed Internet, Laundry Main Level, Laundry Room, Walk in Closets, Attic - Access o
Heating
Central
Master Bedroom Description
DownStairs
Heating Fuel
Natural Gas
Master Bathroom Description
Tub/Shower Separate
Cooling
One Central
Has Dining Room
Yes
Floors
Carpeting, Ceramic Tile
Has Family Room
Yes
Exterior Features
Style
Two Story
Electric Supplier
CPS
Construction
Pre-Owned
Parking Description
Two Car Garage
Exterior
Covered Patio, Privacy Fence
Has Garage
Yes
Manufacturer
Japhet
Garage Spaces
2
Foundation
Slab
Has a Pool
Yes
Roof
Tile, Concrete
Pool/Spa Description
AdjoiningPool/Spa, Hot Tub
Water / Sewer
City
Lot Size
0.147
Sewer Supplier
SAWS
Lot Description
Corner, Cul-de-Sac/Dead End
Water Supplier
SAWS
School
School District
North East I.S.D.
Jr. High School
Eisenhower
Elementary School
Harmony Hills
High School
Churchill
Additional Information
Proposed Terms
Conventional, FHA, VA, TX Vet, Cash
Status
Active
Property Type
SFR
Is Short Sale
No
Property SubType
Single Family Detached
HOA Fee
$975
Year Built
1992
HOA Frequency
Annually
Similar Listings


Mortgage Calculator
$2,521
per month
30 Year Fixed. 3.52% Interest Rate.
Principal + Interest
$1,945
Monthly Tax
$450
Monthly Insurance
$126
yrs
%
$
$
Based on a fully amortized fixed rate loan. Ask your agent for the tax rates in your area. Insurance estimate is based on an average cost, your final premium cost will be determined by the type of coverage you select. This program only provides an estimate.
Schools
Walk Score
Real Estate IDX Powered by iHomefinder