
12606 BALDWIN SPRINGS CT, TOMBALL, TX 77377
Homes for sale in Tomball.
Homes for sale in 77377.
List Price$419,000
12606 BALDWIN SPRINGS CT
Tomball, TX 77377

Listing #1948410
3
Bedrooms
2 full, 1 partial
Bathrooms
2,454
Square Feet
House
Type
About This Property
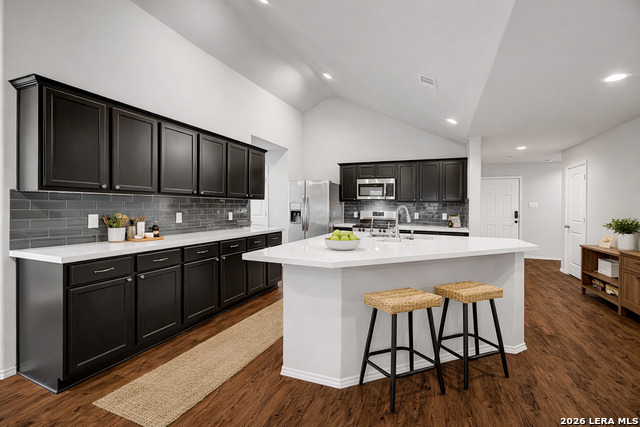
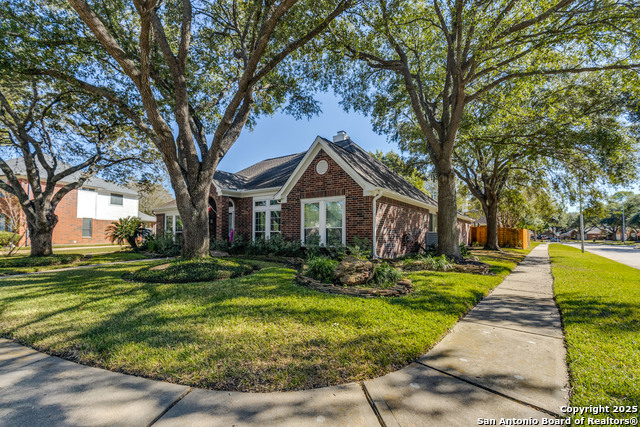
Welcome to your dream home nestled within an exclusive gated community, perfectly situated on a quiet and private street. This stunning four-sided brick residence offers picturesque waterfront views and backs to a tranquil lake, creating a serene backdrop and ensuring no rear neighbors. From the moment you arrive, the home's elegant curb appeal and peaceful setting set the tone for the exceptional living experience inside. Step through the front door and you are immediately welcomed by high ceilings, an abundance of natural light, and beautiful wood and tile flooring that flows throughout the home, completely free of carpet. Elegant plantation shutters are installed throughout the home. Designed to open fully like doors, they allow unobstructed views and maximize natural light from every window. The thoughtfully designed floor plan offers both comfort and functionality, ideal for everyday living as well as entertaining. Just off the entryway, two generously sized guest bedrooms are perfectly positioned to share a full bathroom, providing a comfortable and private space for family or visitors. Nearby, a dedicated home office filled with natural light creates the perfect environment for working from home, studying, or managing day-to-day tasks. A separate dining room located just off the kitchen offers an inviting space for hosting dinner parties, holiday gatherings, or enjoying meals with loved ones. At the heart of the home, the gourmet kitchen is sure to impress. Designed with both style and functionality in mind, it features granite countertops, stainless steel appliances, a brand-new gas range, and a modern smart refrigerator. The kitchen also offers ample cabinet space and a charming breakfast area, perfect for casual meals while enjoying views of the backyard and lake beyond. The spacious living room is filled with natural light and showcases vaulted ceilings accented by a beautiful exposed beam, creating a warm yet dramatic focal point. Large windows frame the breathtaking water views, making the outdoor scenery feel like a natural extension of the living space. Privately situated on the opposite side of the home, the primary suite serves as a peaceful retreat at the end of the day. Featuring beautiful wood flooring and generous space, the suite flows into a spa-like bathroom complete with dual sinks, a relaxing soaking tub, a separate shower, and a spacious walk-in closet designed for convenience and organization. A well-placed half bath near the kitchen provides additional convenience for guests while maintaining privacy in the bedroom areas. Step outside to the covered back patio where you can unwind, entertain, or simply enjoy the peaceful surroundings. The backyard features lush St. Augustine grass and overlooks the tranquil lake, offering beautiful views and a sense of privacy rarely found. A convenient rear gate provides access to the grassy area behind the home. Additional features include an epoxy-coated garage floor for a clean, polished look and durability, as well as a spacious, fully decked attic that provides an incredible amount of easily accessible storage. The home's roof is only three years old, offering additional peace of mind for years to come. Living in this beautiful community also means enjoying a variety of neighborhood amenities designed to enhance your lifestyle. Residents have access to tennis courts, a refreshing lap pool, a playground and playscape, scenic walking areas, and multiple lakes that add to the community's charm and beauty. For added convenience, the HOA includes front lawn maintenance, allowing homeowners to enjoy a well-kept yard without the upkeep. With its stunning waterfront setting, thoughtful layout, elegant plantation shutters, and access to fantastic community amenities, this home offers the perfect combination of comfort, beauty, and convenience. Don't miss the opportunity to make this exceptional property your own!
Seller's Representative
Real Broker, LLC
Similar Listings


Schools
Walk Score

© 2026 LERA MLS. All rights reserved.
© 2026 LERA MLS. All rights reserved.
The data relating to real estate on this website comes in part from the Internet Data Exchange (IDX) Program of the LERA MLS. IDX information is provided exclusively for consumers' personal non-commercial use and may not be used for any purpose other than to identify prospective properties consumers may be interested in purchasing. All Information Is Deemed Reliable But Is Not Guaranteed Accurate.
LERA MLS data last updated at June 12, 2026, 1:53 PM CT
Real Estate IDX Powered by iHomefinder