
23543 ENCHANTED FALL, SAN ANTONIO, TX 78260
Homes for sale in San Antonio.
Homes for sale in 78260.
List Price$499,000
23543 ENCHANTED FALL
San Antonio, TX 78260
Listing #1821899
3
Bedrooms
2 full
Bathrooms
2,221
Square Feet
House
Type
About This Property
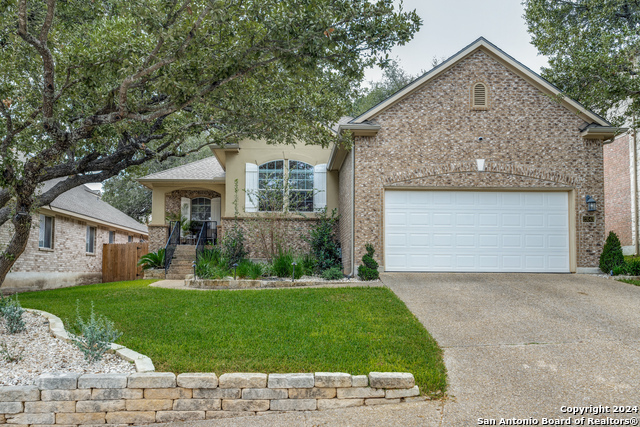
Move in ready! This renovated Modern Home. Open floor plan! The kitchen boasts white cabinetry, quartz counter tops throughout, large center island and stainless-steel appliances! Three bedrooms and two bathrooms with a large office with French doors. The primary suite has extensive custom closet storage in both his and her walk-in closets; Elfa shelving has also been added to all other bedrooms /pantry/laundry room and closets. Dual sinks, walk in shower and tiled tear drop tub. New laminate flooring in all spaces. Both bathrooms have been remodeled with trendy finishes; tile surrounds/dual vanities in the showers and upgraded faucets and fixtures. The same impeccable attention to detail on the inside is carried through to the front and back yards., after professional landscaping both front and back includes lawn/planters and lighting. All areas are covered by a sprinkler system. The home has been inspected and inspections can be furnished upon request. Brand new luxury hot tub that seats 8 people/new outdoor storage room added /new covered patio in the back. The backyard is maintenance free (River rock and Astro turf) and includes herb boxes. The roof/gutters and window beading were all replaced in July 2024. Large garage that has a brand-new door and equipment (July 2024) fits two cars and a motorcycle. The owner has added shelving and hooks to hang 6 bicycles. Gas fireplace with Limestone. The attic is also built out with floorboards for additional storage. The home offers a prime location (gated and guarded) at The Heights at Stone Oak. Fabulous amenities that are a 5-minute walk within the community (2 pools/tennis courts/basketball/pickle ball/soccer field/volleyball/playgrounds. Amazing curb appeal
Seller's Representative
Keller Williams Heritage
Similar Listings


Schools
Walk Score

© 2026 LERA MLS. All rights reserved.
© 2026 LERA MLS. All rights reserved.
The data relating to real estate on this website comes in part from the Internet Data Exchange (IDX) Program of the LERA MLS. IDX information is provided exclusively for consumers' personal non-commercial use and may not be used for any purpose other than to identify prospective properties consumers may be interested in purchasing. All Information Is Deemed Reliable But Is Not Guaranteed Accurate.
LERA MLS data last updated at September 7, 2026, 11:38 AM CT
Real Estate IDX Powered by iHomefinder