
126 BOARDWALK DR, CENTER POINT, TX 78010
Homes for sale in Center Point.
Homes for sale in 78010.
126 Boardwalk Dr
Center Point, TX 78010
List Price$680,000


Listing #1919926
4
Bedrooms
2 full
Bathrooms
3,006
Square Feet
House
Type
About This Property
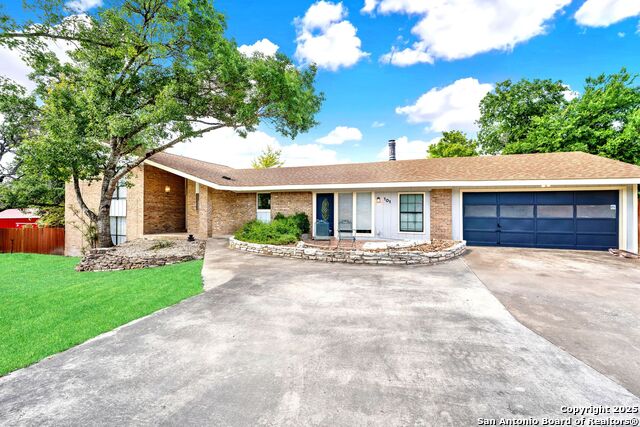
A rare find in the heart of the Hill Country - 7+ unrestricted acres with a custom-built home designed for living, working, and dreaming big. This 4BD/2BA residence (approx. 2,956 sq.ft.. per plans) offers a smart layout with sun-filled spaces, a pass-through kitchen, and a sprawling sunroom perfect for gatherings. The living room features a rock fireplace, built-ins, and wet bar, while the primary suite delivers comfort with dual closets, soaking tub, separate shower, and its own private climate control. An attached 3-car garage adds everyday convenience, and outside you'll find a full setup for work and storage: multiple metal workshops, including a 30x39 building with a dedicated office and its own AC - ideal for business, creative space, or remote work. The property also includes two water wells, a 3,000-gallon storage tank, RV barn, livestock pens, and barns with roll-up doors. Fully fenced and cross-fenced, Ag Exempt for 2025. Residential, agricultural, or commercial - this property is ready for your vision.
Listing Courtesy of Rosalie Deyoung, eXp Realty (760) 917-4755
Open House
Saturday, Nov 8
12:00 PM - 3:00 PM
Property Features
Location Information
County
Kerr
MLS Area
3100
Neighborhood Amenities
None
Subdivision
Unknown
Interior Features
Room Dimensions
Dining: 13x10, Living: 16x22, Kitchen: 13x10, MasterBR: 13x20, BR2: 12x13, BR3: 11x14, BR4: 13x14
Fireplace Description
One, Living Room, Wood Burning
Interior
One Living Area, Separate Dining Room, Island Kitchen, Walk-In Pantry, Shop, Utility Room Inside, Walk in Closets
Heating
Central, Zoned
Master Bedroom Description
DownStairs
Heating Fuel
Propane Owned
Master Bathroom Description
Shower Only, Double Vanity, Garden Tub
Cooling
Three+ Central
Has Dining Room
Yes
Floors
Carpeting, Ceramic Tile, Laminate
Has Family Room
Yes
Exterior Features
Style
One Story
Water Supplier
well
Construction
Pre-Owned
Parking Description
Four or More Car Garage, Detached, Attached
Manufacturer
NA
Has Garage
Yes
Foundation
Slab
Garage Spaces
4
Roof
Metal
Pool/Spa Description
None
Water / Sewer
Private Well, Septic
Lot Size
7
Sewer Supplier
septic
Is One Story
Yes
School
School District
Kerrville.
Jr. High School
Hal Peterson
Elementary School
Kerrville
High School
Tivy
Additional Information
Proposed Terms
Cash, Conventional, FHA, VA
Year Built
1986
Property Type
SFR
Status
New
Property SubType
Single Family Detached
Similar Listings
- Active
$675,000
4 Beds
2 Baths
2,176 SqFt.
1999 Oil Wl
Pipe Creek, TX 78063
#1899174
House

Listing Courtesy of Brian Jenkins, Home Team of America [email protected]


Mortgage Calculator
$3,174
per month
30 Year Fixed. 3.52% Interest Rate.
Principal + Interest
$2,450
Monthly Tax
$566
Monthly Insurance
$158
yrs
%
$
$
Based on a fully amortized fixed rate loan. Ask your agent for the tax rates in your area. Insurance estimate is based on an average cost, your final premium cost will be determined by the type of coverage you select. This program only provides an estimate.
Schools
Walk Score
Real Estate IDX Powered by iHomefinder