
1243 LOMA RANCH, NEW BRAUNFELS, TX 78132
Homes for sale in New Braunfels.
Homes for sale in 78132.
1243 Loma Ranch
New Braunfels, TX 78132
List Price$354,500



Listing #1918213
4
Bedrooms
2 full
Bathrooms
2,099
Square Feet
House
Type
About This Property
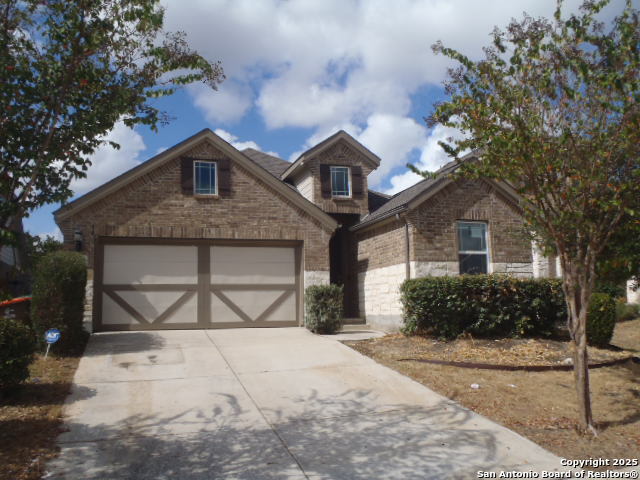
Experience Hill Country Charm with City Convenience in Meyer Ranch! Welcome to your dream home nestled in the heart of Meyer Ranch-where the serene beauty of the Hill Country meets the ease of modern living. This stunning single-story residence offers 4 spacious bedrooms and 2 well-appointed bathrooms, perfect for families or those seeking extra space. Step outside and enjoy the curb appeal of a three-sided brick and stone exterior, complemented by a charming covered front porch and a relaxing back patio-ideal for morning coffee or evening gatherings. The fully fenced backyard offers privacy and tranquility with no rear neighbors, while the full sprinkler system keeps your lawn lush and green year-round. Inside, the home features a thoughtfully designed layout with a private owner's retreat, complete with an oversized walk-in shower for a spa-like experience. Throughout the home, upgraded flooring adds warmth and elegance. The chef's kitchen is a showstopper, boasting 42" custom cabinetry, a generous island, gleaming granite countertops, and a gas range-perfect for entertaining or everyday meals. Additional perks include a built-in security system and an in-wall pest control system for peace of mind. Located just minutes from top-rated schools, popular restaurants, and convenient shopping, this home truly offers the best of both worlds. Don't miss your chance to own a slice of Hill Country paradise-schedule your tour today!
Listing Courtesy of Andy Gallegos, Century 21 Randall Morris (512) 353-1776
Property Features
Location Information
County
Comal
MLS Area
2611
Neighborhood Amenities
Pool, Clubhouse, Park/Playground, Jogging Trails
Subdivision
MEYER RANCH
Interior Features
Room Dimensions
Dining: 16x11, Living: 16x16, Kitchen: 14x10, MasterBR: 17x15, BR2: 10x11, BR3: 9x11, BR4: 10x10
Fireplace Description
Not Applicable
Interior
One Living Area, Liv/Din Combo, Eat-In Kitchen, Island Kitchen, Breakfast Bar, Utility Room Inside, High Ceilings, Open Floor Plan, Pull Down Storage, Cable TV Available, High Speed Internet, All Bedrooms Downstairs, Laundry Main Level, Laundry Room, Walk in Closets, Att
Heating
Central, 1 Unit
Master Bedroom Description
DownStairs, Walk-In Closet, Ceiling Fan, Full Bath
Heating Fuel
Natural Gas
Master Bathroom Description
Shower Only, Double Vanity
Cooling
One Central
Has Dining Room
Yes
Floors
Carpeting, Other
Has Family Room
Yes
Exterior Features
Style
One Story, Texas Hill Country
Water Supplier
Texas Water
Construction
Pre-Owned
Electric Supplier
NBU
Exterior
Covered Patio, Privacy Fence, Sprinkler System, Double Pane Windows, Has Gutters
Parking Description
Two Car Garage, Attached
Manufacturer
Gehan Homes
Has Garage
Yes
Foundation
Slab
Garage Spaces
2
Roof
Composition
Pool/Spa Description
None
Water / Sewer
Water System, Sewer System
Lot Size
0.14
Sewer Supplier
Texas Water
Is One Story
Yes
School
School District
Comal
Jr. High School
Smithson Valley
Elementary School
Bill Brown
High School
Smithson Valley
Additional Information
Proposed Terms
Conventional, FHA, Cash
Is a Foreclosure
Yes
Property Type
SFR
HOA Fee
$150
Property SubType
Single Family Detached
HOA Frequency
Quarterly
Year Built
2019
Miscellaneous
VA Foreclosure
Status
Active
Similar Listings



Mortgage Calculator
$1,654
per month
30 Year Fixed. 3.52% Interest Rate.
Principal + Interest
$1,277
Monthly Tax
$295
Monthly Insurance
$82
yrs
%
$
$
Based on a fully amortized fixed rate loan. Ask your agent for the tax rates in your area. Insurance estimate is based on an average cost, your final premium cost will be determined by the type of coverage you select. This program only provides an estimate.
Schools
Walk Score
Real Estate IDX Powered by iHomefinder