
1532 SPECHTS RANCH, NEW BRAUNFELS, TX 78132
Homes for sale in New Braunfels.
Homes for sale in 78132.
1532 Spechts Ranch
New Braunfels, TX 78132
List Price$389,900



Listing #1906818
4
Bedrooms
3 full
Bathrooms
1,943
Square Feet
House
Type
About This Property
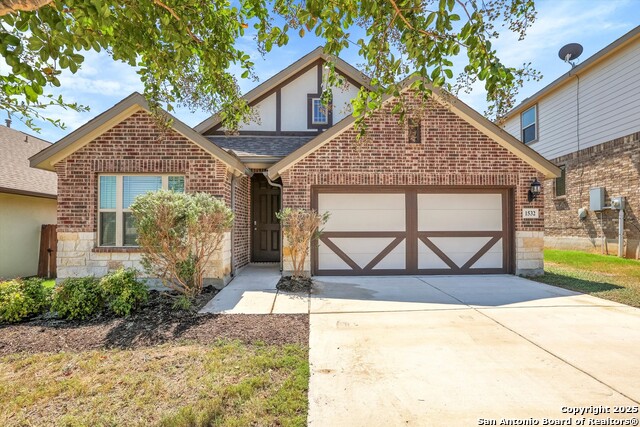
THIS OPEN FLOOR PLAN IN MEYER RANCH IN NEW BRAUNFELS HAS IT ALL* A 6 YR YOUNG, 1 STORY, BEAUTIFULLY MAITAINTED WITH 4 BEDROOMS & 3 FULL BATHS WITH 1910 SF* From the brick and rock exterior to the upgraded floors, updated gourmet Island Kitchen w/42" Cabinets, Gas Range cooking, Solid surface countertops, Tiled backsplash, Stainless Steel appliances, to the spacious Living room, this home exudes COMFORT* The split Primary Bedroom flows into the Primary Bathroom featuring a Walk in Shower, Double Vanities, and a Walk in Closet as large as a Bedroom*The three secondary bedrooms and the two secondary baths complete this easy living floorplan* Outside is a backyard Covered Patio, privacy fenced yard with a Greenbelt behind it*Sprinkler system and the home is energy efficient with low flow commodes, Programmable thermostat, Energy Star Appliances, & Radiant Barrier* The HOA amenities include a Park/Playground, Clubhouse, Jogging & Bike Trails* This is a beautiful community that anyone would be proud to live in***
Virtual Tour
Listing Courtesy of J.J. Rodriguez, J.J. Rodriguez Real Estate (210) 601-7074
Property Features
Location Information
County
Comal
MLS Area
2611
Neighborhood Amenities
Clubhouse, Park/Playground, Jogging Trails
Subdivision
Meyer Ranch
Interior Features
Room Dimensions
Dining: 11x8, Living: 15x11, Kitchen: 14x9, MasterBR: 16x13, BR2: 10x10, BR3: 12x11, BR4: 11x11
Fireplace Description
Not Applicable
Interior
One Living Area, Liv/Din Combo, Eat-In Kitchen, Island Kitchen, Utility Room Inside, Secondary Bedroom Down, 1st Floor Lvl/No Steps, High Ceilings, Open Floor Plan, Pull Down Storage, Cable TV Available, High Speed Internet, All Bedrooms Downstairs, Laundry Main Level,
Heating
Central
Master Bedroom Description
Split, DownStairs, Walk-In Closet, Ceiling Fan, Full Bath
Heating Fuel
Natural Gas
Master Bathroom Description
Shower Only, Double Vanity
Cooling
One Central
Has Dining Room
Yes
Floors
Laminate
Has Family Room
Yes
Exterior Features
Style
One Story
Electric Supplier
NBU
Construction
Pre-Owned
Parking Description
Two Car Garage, Attached
Exterior
Covered Patio, Privacy Fence, Wrought Iron Fence, Sprinkler System, Double Pane Windows, Has Gutters
Has Garage
Yes
Manufacturer
Gehan
Garage Spaces
2
Foundation
Slab
Pool/Spa Description
None
Roof
Composition
Lot Size
0.17
Water / Sewer
Water System, Sewer System
Lot Description
On Greenbelt
Sewer Supplier
Texas Water
Is One Story
Yes
Water Supplier
Texas Water
School
School District
Comal
Jr. High School
Smithson Valley
Elementary School
Bill Brown
High School
Smithson Valley
Additional Information
Proposed Terms
Conventional, FHA, VA, Cash
Is Short Sale
No
Property Type
SFR
HOA Fee
$150
Property SubType
Single Family Detached
HOA Frequency
Quarterly
Year Built
2019
Miscellaneous
Corporate Owned, Virtual Tour, Cluster Mail Box, School Bus
Status
Active
Similar Listings



Mortgage Calculator
$1,819
per month
30 Year Fixed. 3.52% Interest Rate.
Principal + Interest
$1,405
Monthly Tax
$324
Monthly Insurance
$90
yrs
%
$
$
Based on a fully amortized fixed rate loan. Ask your agent for the tax rates in your area. Insurance estimate is based on an average cost, your final premium cost will be determined by the type of coverage you select. This program only provides an estimate.
Schools
Walk Score
Real Estate IDX Powered by iHomefinder