
119 PEEPS CT., ADKINS, TX 78101
Homes for sale in Adkins.
Homes for sale in 78101.
List Price$319,990
119 Peeps Ct.
Adkins, TX 78101

Listing #1932654
3
Bedrooms
2 full
Bathrooms
1,736
Square Feet
House
Type
About This Property
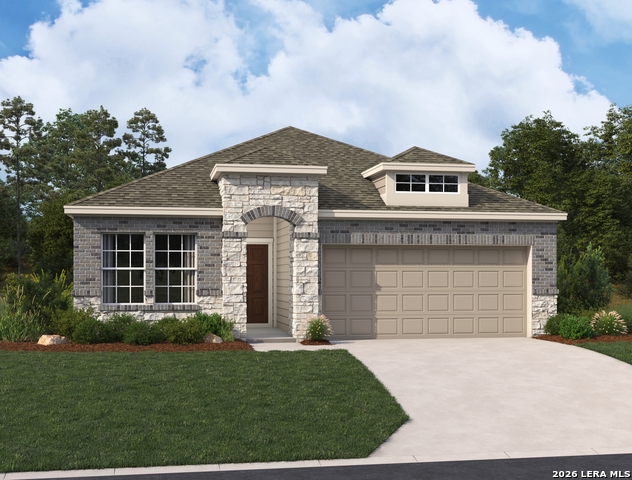
This inviting single-story home is designed for both style and functionality. At its heart is a gourmet kitchen complete with a center island, built-in appliances, and a spacious walk-in pantry. Seamlessly flowing into the open family room, the layout makes it easy to entertain guests or enjoy everyday moments together. Expansive windows fill the space with natural light while offering views of the backyard, creating a warm and welcoming atmosphere. The primary suite features a large walk in closet and private bathroom. Two secondary bedrooms and a private study are perfect for a growing family or hosting guests. Covered patio on the back of the home. This home is part of our Oxford Collection - where timeless finishes and rich cabinets meet bright floors and balanced lines. Oxford blends relaxed elegance with enduring style, creating a space for laughter, traditions, and meaningful moments from day one. This home is in The Wilder, near Loop 1604 and I-10, with easy commutes to major employers and planned amenities including a pool, playground, and cabana.
Seller's Representative
eXp Realty
Similar Listings

Schools
Walk Score

© 2026 LERA MLS. All rights reserved.
© 2026 LERA MLS. All rights reserved.
The data relating to real estate on this website comes in part from the Internet Data Exchange (IDX) Program of the LERA MLS. IDX information is provided exclusively for consumers' personal non-commercial use and may not be used for any purpose other than to identify prospective properties consumers may be interested in purchasing. All Information Is Deemed Reliable But Is Not Guaranteed Accurate.
LERA MLS data last updated at June 27, 2026, 4:49 AM CT
Real Estate IDX Powered by iHomefinder