
183 PEEPS CT., ADKINS, TX 78101
Homes for sale in Adkins.
Homes for sale in 78101.
183 Peeps Ct.
Adkins, TX 78101
List Price$374,990

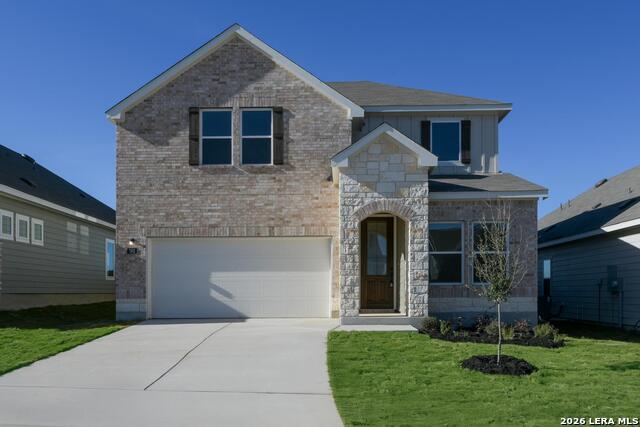


Listing #1919022
4
Bedrooms
2 full, 1 partial
Bathrooms
2,206
Square Feet
House
Type
About This Property
This thoughtfully crafted two-story home combines elegant design with everyday functionality, creating a warm and inviting space for modern living. A private study at the front of the home offers the ideal spot for working remotely or focusing on creative projects, while the open-concept main living area brings everyone together in style. The gourmet kitchen features sleek built-in appliances, a large island perfect for casual dining or entertaining, and a walk-in pantry that keeps everything organized. Overlooking the family room, this space flows naturally for easy conversation and connection, enhanced by large windows that fill the home with natural light. The primary suite is conveniently located downstairs, providing a peaceful retreat with a spacious walk-in closet and a luxurious bath featuring dual vanities and an oversized shower. Upstairs, a large loft offers endless possibilities for a game room, second living area, or home theater, while three additional bedrooms share a full bathroom. Outside, a covered patio invites you to unwind and enjoy evenings in the fresh air, surrounded by the privacy of your fenced yard. With refined finishes, thoughtful details, and plenty of room to grow, this home perfectly balances beauty and practicality, offering a comfortable space designed for both relaxation and entertaining. This home is part of our Artisan Collection-where earthy tones, tactile textures, and bohemian-inspired touches come together to create a warm, inviting atmosphere. Think copper-kettle popcorn by the fire, curated finishes, and a look that's effortlessly unique, comfortably livable, and beautifully real. This home is located in The Wilder, a community perfectly positioned with direct access to Loop 1604 and minutes from I-10. Enjoy easy commutes to major employers like Randolph Air Force Base, Amazon, and Brooke Army Medical Center. Planned amenities include a refreshing pool, playground, and cabana-ideal spots to relax and connect. The Wilder offers the perfect blend of convenience, lifestyle, and modern living.
Listing Courtesy of Dayton Schrader, eXp Realty (210) 757-9785
Property Features
Location Information
County
Bexar
MLS Area
1700
Neighborhood Amenities
Pool, Park/Playground, Sports Court
Subdivision
THE WILDER
Interior Features
Room Dimensions
Kitchen: 9x13, Family: 16x12, MasterBR: 16x13, BR2: 11x10, BR3: 12x10, BR4: 12x10
Fireplace Description
Not Applicable
Interior
One Living Area, Liv/Din Combo, Island Kitchen, Breakfast Bar, Walk-In Pantry, Study/Library, Loft, Utility Room Inside, High Ceilings, Open Floor Plan, Cable TV Available, High Speed Internet, Laundry Room, Walk in Closets
Heating
Central
Master Bedroom Description
DownStairs, Walk-In Closet, Full Bath
Heating Fuel
Electric
Master Bathroom Description
Shower Only, Double Vanity
Cooling
One Central
1/2 Baths
1
Floors
Carpeting, Vinyl
Has Dining Room
Yes
Accessibility
Int Door Opening 32"+, Full Bath/Bed on 1st Flr
Has Family Room
Yes
Exterior Features
Style
Two Story, Traditional
Sewer Supplier
SA River Aut
Is New Construction
Yes
Water Supplier
SAWS
Construction
New
Electric Supplier
CPS
Exterior
Covered Patio, Privacy Fence, Double Pane Windows
Parking Description
Two Car Garage, Attached
Manufacturer
Ashton Woods
Has Garage
Yes
Foundation
Slab
Garage Spaces
2
Roof
Composition
Pool/Spa Description
None
Water / Sewer
Water System, Sewer System
Lot Size
0
School
School District
East Central I.S.D
Jr. High School
Heritage
Elementary School
Tradition
High School
East Central
Additional Information
Proposed Terms
Conventional, FHA, VA, TX Vet, Cash
Is Short Sale
No
Property Type
SFR
HOA Fee
$880
Property SubType
Single Family Detached
HOA Frequency
Annually
Year Built
2025
Miscellaneous
Taxes Not Assessed, Under Construction, Additional Bldr Warranty
Status
Active
Similar Listings


Mortgage Calculator
$1,750
per month
30 Year Fixed. 3.52% Interest Rate.
Principal + Interest
$1,351
Monthly Tax
$312
Monthly Insurance
$87
yrs
%
$
$
Based on a fully amortized fixed rate loan. Ask your agent for the tax rates in your area. Insurance estimate is based on an average cost, your final premium cost will be determined by the type of coverage you select. This program only provides an estimate.
Schools
Walk Score

© 2026 LERA MLS. All rights reserved.
© 2026 LERA MLS. All rights reserved.
The data relating to real estate on this website comes in part from the Internet Data Exchange (IDX) Program of the LERA MLS. IDX information is provided exclusively for consumers' personal non-commercial use and may not be used for any purpose other than to identify prospective properties consumers may be interested in purchasing. All Information Is Deemed Reliable But Is Not Guaranteed Accurate.
LERA MLS data last updated at January 22, 2026, 11:37 AM CT
Real Estate IDX Powered by iHomefinder