
11754 BELICENA, SAN ANTONIO, TX 78253
Homes for sale in San Antonio.
Homes for sale in 78253.
11754 Belicena
San Antonio, TX 78253
List Price$389,950



Listing #1886403
3
Bedrooms
2 full, 1 partial
Bathrooms
2,889
Square Feet
House
Type
About This Property
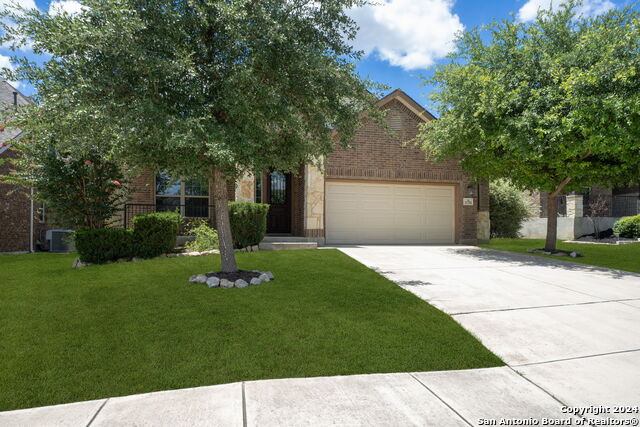
Discover an executive-style home now available in the highly sought-after Alamo Ranch subdivision in San Antonio, TX. As you enter the expansive foyer, you are greeted by a formal dining area featuring a modern chandelier and a stylish masonry accent wall. The chef's kitchen, located just past the main entry, is a culinary dream with its granite countertops, tiled backsplash, gas cooktop, double ovens, upgraded cabinetry, large island, and matching stainless steel appliances. An eat-in breakfast area adds to the kitchen's appeal. The spacious family room boasts hardwood floors that flow throughout the downstairs common areas. The master bedroom, conveniently located on the main floor, includes a full en-suite bathroom with separate vanities, a garden tub, a separate shower, and a large walk-in closet. Two additional bedrooms, also on the main floor, are equipped with ceiling fans for added comfort. Upstairs, you'll find an expansive game room and an additional bathroom, making this home perfect for all your needs. The large covered patio and extended deck with a pergola in the backyard provide an ideal space for enjoying your morning coffee or hosting weekend BBQs. Alamo Ranch offers top-quality amenities, including a large pool with a lap section, a children's splash pool, playgrounds, a basketball court, and much more. This home is a pleasure to show and will impress any potential buyer.
Listing Courtesy of Robert Simmonds, Simmonds Real Estate Inc. (210) 651-9300
Property Features
Location Information
County
Bexar
MLS Area
0102
Neighborhood Amenities
Pool, Park/Playground, Sports Court, BBQ/Grill, Basket
Subdivision
ALAMO RANCH
Interior Features
Room Dimensions
Dining: 12x12, Kitchen: 14x11, Family: 19x18, MasterBR: 16x16, BR2: 14x11, BR3: 11x10
Has Family Room
Yes
Interior
Two Living Area, Separate Dining Room, Eat-In Kitchen, Two Eating Areas, Island Kitchen, Breakfast Bar, Walk-In Pantry, Game Room, Utility Room Inside, 1st Floor Lvl/No Steps, High Ceilings, Open Floor Plan, Cable TV Available, High Speed Internet, Laundry Room
Fireplace Description
Not Applicable
Master Bedroom Description
Split, DownStairs, Walk-In Closet, Ceiling Fan, Full Bath
Heating
Central
Master Bathroom Description
Tub/Shower Separate, Separate Vanity, Double Vanity, Garden Tub
Heating Fuel
Electric
1/2 Baths
1
Cooling
One Central
Has Dining Room
Yes
Floors
Carpeting, Ceramic Tile, Wood
Exterior Features
Style
Two Story
Water Supplier
SAWS
Construction
Pre-Owned
Electric Supplier
CPS
Exterior
Patio Slab, Covered Patio, Deck/Balcony, Privacy Fence, Sprinkler System
Parking Description
Two Car Garage, Attached
Manufacturer
M/I Homes
Has Garage
Yes
Foundation
Slab
Garage Spaces
2
Roof
Composition
Pool/Spa Description
None
Water / Sewer
Sewer System, City
Lot Size
0.152
Sewer Supplier
SAWS
School
School District
Northside
Jr. High School
Briscoe
Elementary School
HOFFMANN
High School
Taft
Additional Information
Proposed Terms
Conventional, FHA, VA, TX Vet, Cash
Is Short Sale
No
Property Type
SFR
HOA Fee
$145
Property SubType
Single Family Detached
HOA Frequency
Quarterly
Year Built
2014
Has a Game Room
Yes
Status
Active
Similar Listings




Mortgage Calculator
$1,819
per month
30 Year Fixed. 3.52% Interest Rate.
Principal + Interest
$1,405
Monthly Tax
$324
Monthly Insurance
$90
yrs
%
$
$
Based on a fully amortized fixed rate loan. Ask your agent for the tax rates in your area. Insurance estimate is based on an average cost, your final premium cost will be determined by the type of coverage you select. This program only provides an estimate.
Schools
Walk Score
Real Estate IDX Powered by iHomefinder