
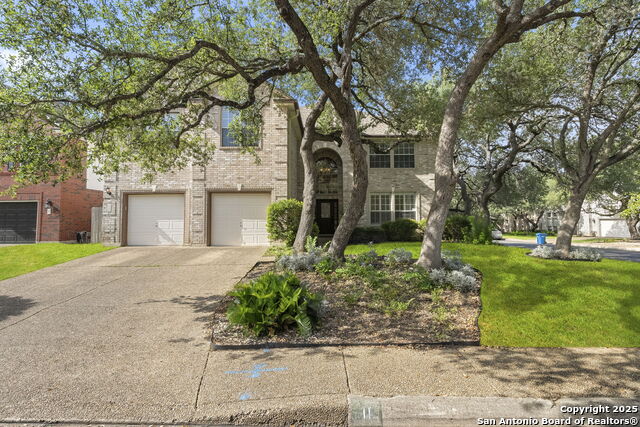
11 WEYFIELD, SAN ANTONIO, TX 78248
Homes for sale in San Antonio.
Homes for sale in 78248.
11 Weyfield
San Antonio, TX 78248
List Price$749,000


Listing #1907516
5
Bedrooms
4 full
Bathrooms
3,764
Square Feet
House
Type
About This Property
Luxury and Style awaits in this modern showcase of a home. Welcoming grand foyer, soaring ceilings and sweeping staircase greet guests and family members. Beautifully updated open concept kitchen surrounded by livings areas designed for both everyday lifestyles and entertaining. The living room and dining room set a flair of elegance leading into the well planned upgraded Kitchen which boasts attractive island with striking veining. The island comfortably seats 6-8, creating a most perfect gathering space. Custom white cabinetry with designer backsplash, stainless steel gas range, energy efficient on-demand hot water dispense, warming drawer, and farmhouse sink complete the culinarians dream kitchen.. The adjoining living space is draped with natural light from the newer stylish windows, this secondary living room closest to the kitchen will sure to be the main gathering space and features a statement chandelier, a wall of windows with views of the pool, and adding to the homes abundance of natural light. The fireplace can be set for those cooler Texas evenings. Custom built-ins are a plus for family photos and Knick-knacks. The well thought out floor plan offers 5 spacious bedrooms, the master suite and guest suite are situated downstairs, both with full baths. A spacious and open 3rd living area loft is large enough to serve as a gameroom and /or study. The two bedrooms are joined by a Jack n Jill bathroom and the 5th bedroom has a full bath just outside - this can be shared for anyone utilizing the game room. Every striking details blends both style and function, making this home a true standout. As you exit through the kitchen and enter into the sunroom, enjoy temperature controlled atmosphere with a serene setting overlooking the inground pool and spa. This room was created both with a relaxing pool day in mind and additional entertaining space. The heated inground pool and spa have been well maintained as well as the low maintenance yard. The gated neighborhood offers several amenities such as pool, sports courts and playground. Many neighbors walk the area with family and family pets for exercise. Award winning schools, medical, restaurants and shops. Ease of access to major highways. Military bases, universities, airport, golf courses within 20-25 minute drive. Schedule a showing of this beautiful home... must visit to appreciate the beauty and elegance of this executive style home.
Listing Courtesy of Gail Lamb, Keller Williams Heritage (210) 872-0644
Open House
Saturday, Sep 20
11:00 AM - 1:00 PM
Welcome to 11 Weyfield. Visit this beautifully updated home with Caitlyn and Isabel. Phone for questions: Caitlyn, 210-454-8885.
Property Features
Location Information
County
Bexar
MLS Area
0600
Map Code
515E4
Subdivision
HOLLOW AT INWOOD
Neighborhood Amenities
Controlled Access, Pool, Tennis, Clubhouse, Park/Playg
Interior Features
Room Dimensions
Dining: 15x13, Living: 15x13, Kitchen: 14x12, Family: 19x16, MasterBR: 19x15, BR2: 14x11, BR3: 14x13, BR4: 14x11
Fireplace Description
One, Family Room
Interior
Three Living Area, Liv/Din Combo, Two Eating Areas, Island Kitchen, Breakfast Bar, Utility Room Inside, Secondary Bedroom Down, 1st Floor Lvl/No Steps, High Ceilings, Open Floor Plan, Pull Down Storage, Skylights, Cable TV Available, High Speed Internet
Heating
Central, 2 Units
Master Bedroom Description
DownStairs, Sitting Room, Walk-In Closet, Ceiling Fan, Full Bath
Heating Fuel
Natural Gas
Master Bathroom Description
Tub/Shower Separate, Separate Vanity, Double Vanity, Garden Tub
Cooling
Two Central, One Window/Wall
Has Dining Room
Yes
Floors
Ceramic Tile
Has Family Room
Yes
Exterior Features
Style
Two Story, Contemporary, Traditional
Electric Supplier
CPS
Construction
Pre-Owned
Parking Description
Two Car Garage
Exterior
Patio Slab, Privacy Fence, Sprinkler System, Double Pane Windows, Mature Trees
Has Garage
Yes
Manufacturer
David Weekley
Garage Spaces
2
Foundation
Slab
Has a Pool
Yes
Roof
Heavy Composition
Pool/Spa Description
In Ground Pool, AdjoiningPool/Spa, Pool is Heated, Pools Sweep
Water / Sewer
Water System, Sewer System
Lot Size
0.18
Sewer Supplier
SAWS
Lot Description
Cul-de-Sac/Dead End, Level
Water Supplier
SAWS
School
School District
Northside
Jr. High School
Hobby William P.
Elementary School
Blattman
High School
Clark
Additional Information
Proposed Terms
Conventional, FHA, VA, Cash
Is Short Sale
No
Property Type
SFR
HOA Fee
$264
Property SubType
Single Family Detached
HOA Frequency
Quarterly
Year Built
1995
Miscellaneous
Home Service Plan
Status
New
Similar Listings



Mortgage Calculator
$3,497
per month
30 Year Fixed. 3.52% Interest Rate.
Principal + Interest
$2,699
Monthly Tax
$624
Monthly Insurance
$174
yrs
%
$
$
Based on a fully amortized fixed rate loan. Ask your agent for the tax rates in your area. Insurance estimate is based on an average cost, your final premium cost will be determined by the type of coverage you select. This program only provides an estimate.
Schools
Walk Score
Real Estate IDX Powered by iHomefinder