
10806 BELLE VERE, SAN ANTONIO, TX 78249
Homes for sale in San Antonio.
Homes for sale in 78249.
10806 Belle Vere
San Antonio, TX 78249
List Price$449,000

Listing #1887291
4
Bedrooms
2 full, 1 partial
Bathrooms
2,621
Square Feet
House
Type
About This Property
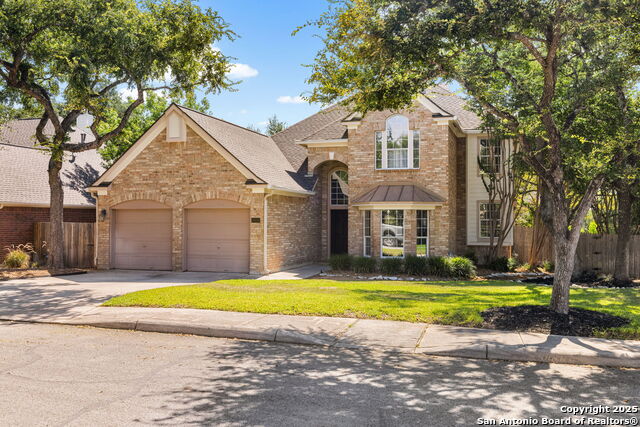
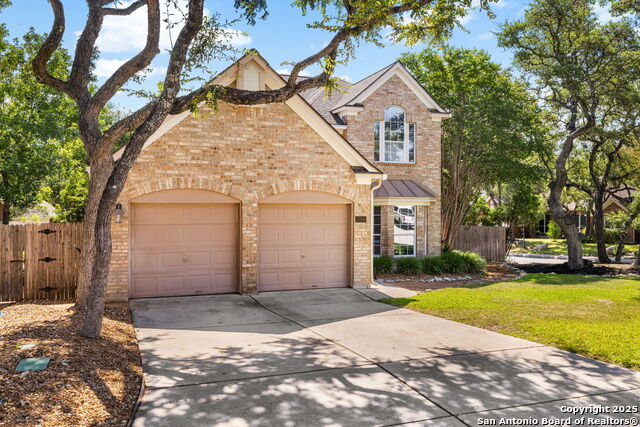
Come and see this amazing home on a corner lot in the highly sought after gated neighborhood of Creekview Estates! Located in Northwest San Antonio, this home offers easy access to great shopping and dining and a convenient commute into the city. The kitchen is a chef's dream, featuring a large layout and an abundance of cabinetry space, providing ample storage for all your culinary essentials. The spacious first floor primary bedroom offers a serene retreat with plush carpeting, large windows that flood the room with natural light, and a luxurious en suite bathroom, creating a spa-like experience in the comfort of your own home. Upstairs, you'll discover a loft area, perfect for a home office, entertainment space, or a cozy reading nook. Each of the other rooms are generously sized and boast high ceilings, creating an airy and open atmosphere. Outside, the backyard offers a shaded oasis, providing a peaceful escape from the hustle and bustle of everyday life. Whether you're hosting gatherings or simply enjoying a quiet afternoon, this outdoor space is the ideal setting. With its spacious interiors, charming features, and thoughtful design, this 4-bedroom, 2.5-bathroom two-story home offers the perfect blend of comfort, style, and functionality. Schedule your private tour of this home and make it your very own today!
Listing Courtesy of Sam Roberts, All City Real Estate Ltd. Co (225) 933-7117
Property Features
Location Information
County
Bexar
MLS Area
0400
Map Code
547C4
Subdivision
Creekview Estates
Neighborhood Amenities
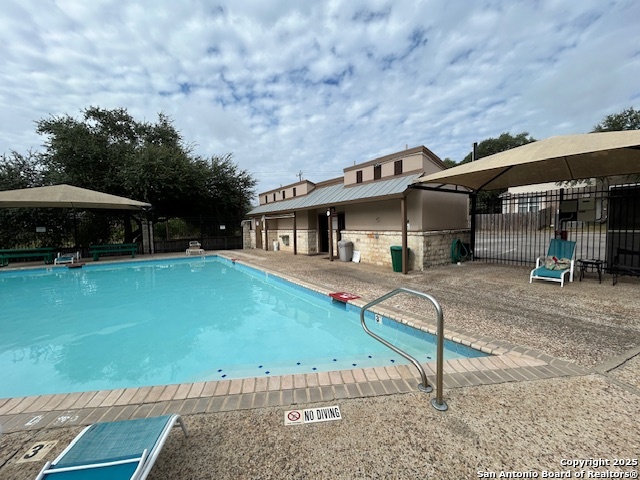
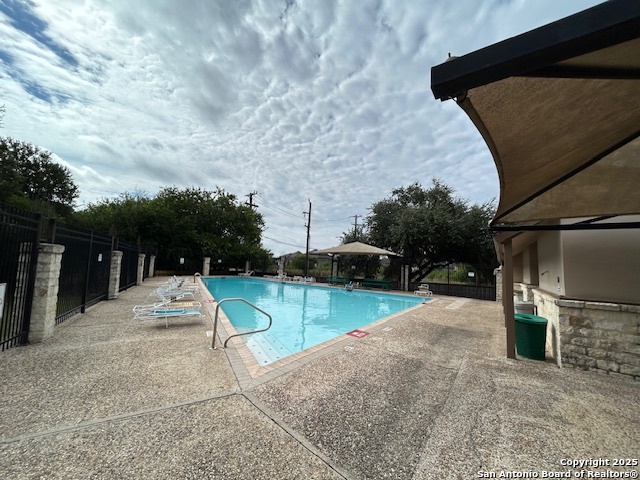
Controlled Access, Pool, BBQ/Grill
Interior Features
Room Dimensions
Dining: 16x10, Living: 15x14, Kitchen: 13x11, MasterBR: 17x14, BR2: 12x10, BR3: 11x10, BR4: 11x10
Has Family Room
Yes
Interior
Two Living Area, Separate Dining Room, Two Eating Areas, Island Kitchen, Game Room, Utility Room Inside, High Ceilings, Laundry Main Level, Walk in Closets
Fireplace Description
Living Room
Master Bedroom Description
DownStairs
Heating
Central
Master Bathroom Description
Tub/Shower Separate, Double Vanity, Tub has Whirlpool
Heating Fuel
Natural Gas
1/2 Baths
1
Cooling
One Central
Has Dining Room
Yes
Floors
Carpeting, Ceramic Tile
Exterior Features
Style
Two Story
Electric Supplier
CPS
Construction
Pre-Owned
Parking Description
Two Car Garage, Attached
Manufacturer
Perry Homes
Has Garage
Yes
Foundation
Slab
Garage Spaces
2
Roof
Composition
Pool/Spa Description
None
Water / Sewer
Water System, Sewer System
Lot Size
0.184
Sewer Supplier
SAWS
Lot Description
Corner
Water Supplier
SAWS
School
School District
Northside
Jr. High School
Stinson Katherine
Elementary School
Wanke
High School
Louis D Brandeis
Additional Information
Proposed Terms
Conventional, FHA, VA
Is Short Sale
No
Property Type
SFR
HOA Fee
$145
Property SubType
Single Family Detached
HOA Frequency
Quarterly
Year Built
1997
Has a Game Room
Yes
Status
New
Similar Listings



Mortgage Calculator
$2,095
per month
30 Year Fixed. 3.52% Interest Rate.
Principal + Interest
$1,617
Monthly Tax
$374
Monthly Insurance
$104
yrs
%
$
$
Based on a fully amortized fixed rate loan. Ask your agent for the tax rates in your area. Insurance estimate is based on an average cost, your final premium cost will be determined by the type of coverage you select. This program only provides an estimate.
Schools
Walk Score
Real Estate IDX Powered by iHomefinder