
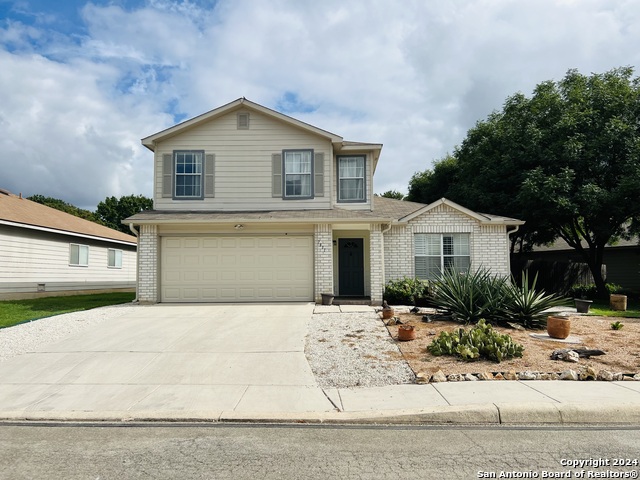
8807 BRAE CREST, SAN ANTONIO, TX 78249
Homes for sale in San Antonio.
Homes for sale in 78249.
8807 Brae Crest
San Antonio, TX 78249
List Price$420,000


Listing #1866898
4
Bedrooms
3 full
Bathrooms
2,817
Square Feet
House
Type
About This Property
Located in the desirable gated community of Oakridge Pointe, this spacious 4-bedroom, 3-bathroom home offers 2,817 square feet of well-designed living space. Step inside to discover an open floor plan with soaring ceilings, abundant natural light, and versatile living areas. The main level features a bedroom with a full bath-ideal for multi-generational living, guests, or a private office setup. You'll enjoy two living areas, two dining areas, and a generously sized dedicated office, providing flexibility for both daily life and entertaining. Beautiful ceramic tile floors and new wood flooring enhance the home's appeal. The expansive primary suite includes high ceilings, a ceiling fan, a walk-in closet, double vanity, soaking tub, and separate shower. Secondary bedrooms are well-proportioned, and the second full bath offers a long vanity for added convenience. Community amenities include a neighborhood pool and playground. This home is conveniently located near major highways (1604 & I-10), shopping centers, dining, and employers like USAA, UTSA, and the Medical Center. Don't miss this exceptional opportunity in a prime location-schedule your showing today!
Listing Courtesy of David Roque, Coldwell Banker D'Ann Harper (210) 262-5163
Property Features
Location Information
County
Bexar
MLS Area
0400
Neighborhood Amenities
Controlled Access, Pool, Park/Playground
Subdivision
OAKRIDGE POINTE
Interior Features
Room Dimensions
Dining: 15x10, Living: 14x11, Kitchen: 15x10, Family: 16x16, MasterBR: 14x16, BR2: 10x13, BR3: 11x12, BR4: 11x9
Fireplace Description
Living Room, Wood Burning
Interior
Two Living Area, Separate Dining Room, Island Kitchen, Game Room, Loft, Utility Room Inside, High Ceilings, Open Floor Plan, Cable TV Available, High Speed Internet, Laundry Main Level, Laundry Room, Walk in Closets
Heating
Central
Master Bedroom Description
Upstairs
Heating Fuel
Natural Gas
Master Bathroom Description
Tub/Shower Separate, Double Vanity, Garden Tub
Cooling
Two Central
Has Dining Room
Yes
Floors
Ceramic Tile, Wood
Has Family Room
Yes
Exterior Features
Style
Two Story
Water / Sewer
Water System, Sewer System, City
Construction
Pre-Owned
Parking Description
Two Car Garage
Exterior
Patio Slab, Privacy Fence, Solar Screens, Has Gutters
Has Garage
Yes
Manufacturer
Perry
Garage Spaces
2
Foundation
Slab
Pool/Spa Description
None
Roof
Composition
Lot Size
0.145
School
School District
Northside
Jr. High School
Stinson Katherine
Elementary School
Steubing
High School
Louis D Brandeis
Additional Information
Proposed Terms
Conventional, FHA, VA, TX Vet, Cash
Is Short Sale
No
Property Type
SFR
HOA Fee
$254.04
Property SubType
Single Family Detached
HOA Frequency
Quarterly
Year Built
1998
Has a Game Room
Yes
Status
Active
Similar Listings


Mortgage Calculator
$1,961
per month
30 Year Fixed. 3.52% Interest Rate.
Principal + Interest
$1,513
Monthly Tax
$350
Monthly Insurance
$98
yrs
%
$
$
Based on a fully amortized fixed rate loan. Ask your agent for the tax rates in your area. Insurance estimate is based on an average cost, your final premium cost will be determined by the type of coverage you select. This program only provides an estimate.
Schools
Walk Score
Real Estate IDX Powered by iHomefinder