
106 COUNTY ROAD 2662, MOORE, TX 78057
Homes for sale in Moore.
Homes for sale in 78057.
106 County Road 2662
Moore, TX 78057
List Price$220,000


Listing #1911264
3
Bedrooms
2 full
Bathrooms
1,736
Square Feet
House
Type
About This Property
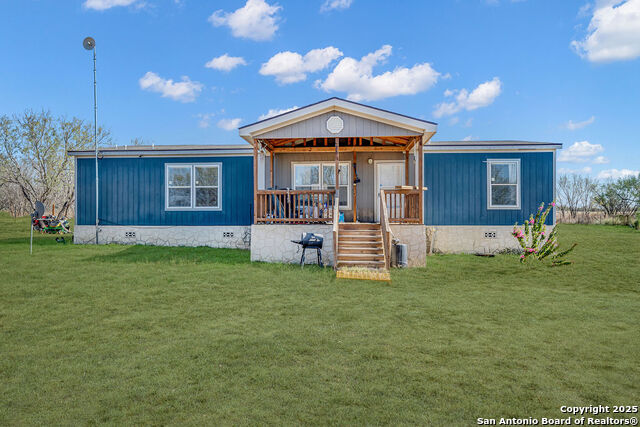
Discover this elegant country retreat, a perfect blend of modern comfort and rural serenity. Nestled on a one-acre lot, this home offers an ideal escape from city life while keeping you close to nearby amenities. Inside, the thoughtful floor plan flows seamlessly from room to room. The great room is filled with natural light and wide views of the outdoors. At the heart of the home, the kitchen shines with abundant cabinetry, sleek countertops, and a layout designed for both family meals and entertaining. The primary suite is a true retreat with its en-suite bath and spacious walk-in shower. Additional bedrooms provide comfort and flexibility for guests or family. Step outside to enjoy mature trees, open vistas, and wide Texas skies. There's plenty of space for gardens, recreation, or future expansion tailored to your vision. Don't miss this rare opportunity to own a refined home in a peaceful country setting. Schedule your showing today!
Listing Courtesy of Claudia Salazar, eXp Realty (432) 693-6785
Property Features
Location Information
County
Frio
MLS Area
2900
Neighborhood Amenities
None
Subdivision
PATTON RANCH ESTATES
Interior Features
Room Dimensions
Dining: 12x15, Living: 19x14, Kitchen: 11x15, MasterBR: 12x14, BR2: 10x10, BR3: 10x15
Fireplace Description
Not Applicable
Interior
One Living Area, Liv/Din Combo, Island Kitchen, Walk-In Pantry, High Speed Internet, Laundry Room
Heating
Central
Master Bedroom Description
Walk-In Closet, Ceiling Fan, Full Bath
Heating Fuel
Electric
Master Bathroom Description
Tub/Shower Separate, Separate Vanity
Cooling
One Central
Has Dining Room
Yes
Floors
Carpeting, Laminate
Has Family Room
Yes
Exterior Features
Style
One Story, Manufactured Home - Double Wide
Water Supplier
Benton City
Construction
Pre-Owned
Electric Supplier
Medina Elect
Manufacturer
Unknown
Parking Description
None/Not Applicable
Foundation
Slab
Pool/Spa Description
None
Roof
Composition
Lot Size
1
Water / Sewer
Septic, City
Is One Story
Yes
School
School District
Pearsall
Jr. High School
Pearsall Junior High
Elementary School
Pearsall
High School
Pearsall High School
Additional Information
Proposed Terms
Conventional, FHA, VA, TX Vet, Cash
Year Built
2019
Property Type
SFR
Status
New
Property SubType
Manufactured
Similar Listings


Mortgage Calculator
$1,026
per month
30 Year Fixed. 3.52% Interest Rate.
Principal + Interest
$792
Monthly Tax
$183
Monthly Insurance
$51
yrs
%
$
$
Based on a fully amortized fixed rate loan. Ask your agent for the tax rates in your area. Insurance estimate is based on an average cost, your final premium cost will be determined by the type of coverage you select. This program only provides an estimate.
Schools
Walk Score
Real Estate IDX Powered by iHomefinder