
105 HIGHLAND PL, CIBOLO, TX 78108
Homes for sale in Cibolo.
Homes for sale in 78108.
105 Highland Pl
Cibolo, TX 78108
List Price$375,000



Listing #1878792
About This Property
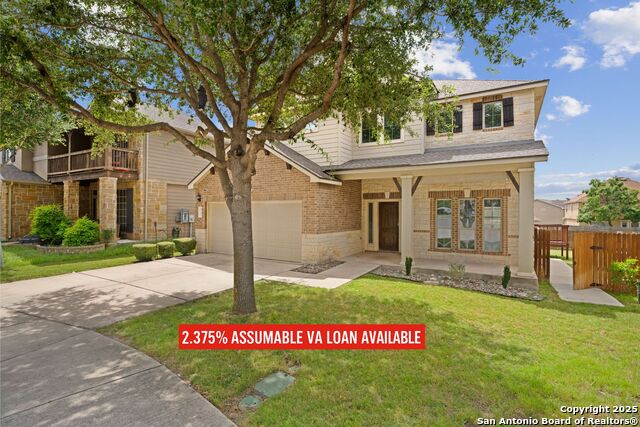
VA Loan at 2.375%! Qualified buyers can sidestep the typical mortgage process and assume the seller's existing loan-saving thousands annually! Welcome to 105 Highland Pl in Cibolo's sought-after Saddle Creek Ranch! This 4-bed, 3-bath home backs to a greenbelt and is loaded with updates and modern touches. Inside, you'll love the tile floors downstairs and luxury vinyl upstairs-no carpet in sight. The kitchen boasts granite countertops and opens to a spacious living area and formal dining room, making it perfect for entertaining. A downstairs bedroom and full bath are ideal for guests. Head upstairs to a loft-style living space and three more bedrooms, including a roomy primary suite with a barn door entry, soaking tub, walk-in shower, dual vanities, and a custom closet. Other highlights include updated lighting, a refreshed laundry room, and a partially renovated upstairs bath. Outside, enjoy an extended patio, a storage shed, and greenbelt privacy. Major updates: 2024 Trane HVAC, newer water heater and softener, and a 2022 roof. The community features a pool, clubhouse, trails, fitness stations, and more-all just minutes from Steele HS, FM 1103, and JBSA Randolph.
Listing Courtesy of Sebastiano Formica, eXp Realty (210) 541-2530
Property Features
Location Information
County
Guadalupe
MLS Area
2705
Neighborhood Amenities
Pool, Clubhouse, Park/Playground, Basketball Court
Subdivision
SADDLE CREEK RANCH
Interior Features
Room Dimensions
Dining: 10x11, Living: 16x18, Kitchen: 10x12, MasterBR: 15x14, BR2: 12x10, BR3: 11x10, BR4: 10x8
Fireplace Description
Not Applicable
Interior
Two Living Area, Separate Dining Room, Eat-In Kitchen, Island Kitchen, Utility Room Inside, Secondary Bedroom Down, Open Floor Plan, Cable TV Available, High Speed Internet, Laundry Main Level, Attic - Pull Down Stairs
Heating
Central
Master Bedroom Description
Upstairs
Heating Fuel
Electric
Master Bathroom Description
Tub/Shower Separate, Double Vanity
Cooling
One Central
Has Dining Room
Yes
Floors
Ceramic Tile, Vinyl, Laminate
Has Family Room
Yes
Exterior Features
Style
Two Story
Water Supplier
Green Valley
Construction
Pre-Owned
Electric Supplier
GVEC
Exterior
Covered Patio, Deck/Balcony, Privacy Fence, Sprinkler System, Double Pane Windows
Parking Description
Two Car Garage
Manufacturer
Armadillo
Has Garage
Yes
Foundation
Slab
Garage Spaces
2
Roof
Composition
Pool/Spa Description
None
Water / Sewer
Water System, Sewer System
Lot Size
0.172
Sewer Supplier
City Cibolo
Lot Description
On Greenbelt
School
School District
Schertz-Cibolo-Universal City ISD
Jr. High School
Dobie J. Frank
Elementary School
CIBOLO VALLEY
High School
Byron Steele High
Additional Information
Proposed Terms
Conventional, FHA, VA, TX Vet, Cash
Status
New
Property Type
SFR
Is Short Sale
No
Property SubType
Single Family Detached
HOA Fee
$133.24
Year Built
2013
HOA Frequency
Quarterly
Similar Listings


Mortgage Calculator
$1,750
per month
30 Year Fixed. 3.52% Interest Rate.
Principal + Interest
$1,351
Monthly Tax
$312
Monthly Insurance
$87
yrs
%
$
$
Based on a fully amortized fixed rate loan. Ask your agent for the tax rates in your area. Insurance estimate is based on an average cost, your final premium cost will be determined by the type of coverage you select. This program only provides an estimate.
Schools
Walk Score
Real Estate IDX Powered by iHomefinder