
310 ROYAL TROON DR, CIBOLO, TX 78108
Homes for sale in Cibolo.
Homes for sale in 78108.
310 ROYAL TROON DR
Cibolo, TX 78108
List Price$375,000


Listing #1865837
4
Bedrooms
2 full, 1 partial
Bathrooms
3,004
Square Feet
House
Type
About This Property
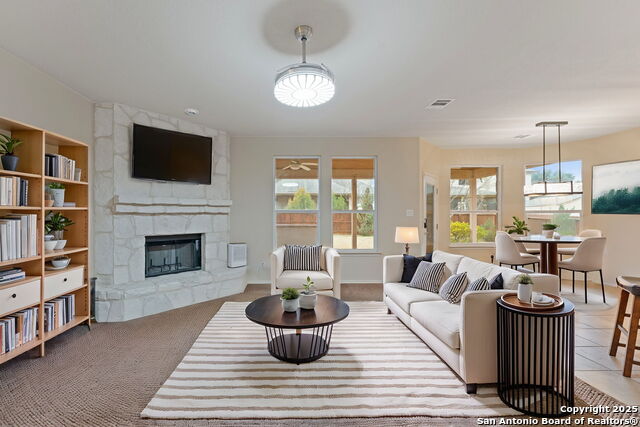
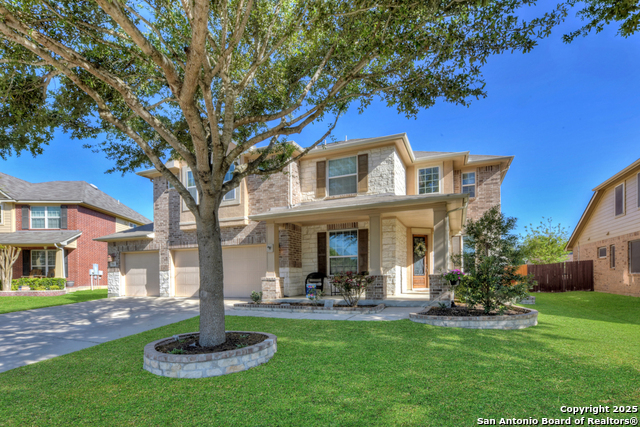
4 Bedroom Home in the prestigious community of Bentwood Ranch in Cibolo! Thoughtfully designed and crafted and meticulously maintained nestled in a Quiet Community with mature trees and landscape * An impressive Custom Grand Front Door invites you into this 3004 sq ft 4 Bedroom home with 2.5 Bathrooms and a Game Room with the finest quality & workmanship possible with great flow for both inside and outside entertaining * You'll enjoy spending time in the spacious Gourmet Kitchen with impressive kitchen designed with every detail is complimented with Built in Oven and Separate Cook Top appliances, Custom 42" Cabinets, Walk-in Pantry, Beautiful Granite Counters * Owners Retreat has a separate Larger Shower and Garden Tub, Double Vanity * 18 x 10 Covered Back Patio overlooking the beautiful backyard trees, lots of shade and perfect for those relaxed peaceful moments either reading a book or watching TV * This is truly a dream home for anyone wishing to live and entertain in a quiet peaceful lifestyle * Sprinkler System, Ceiling Fans throughout, Fenced in Backyard, Secondary Bedroom downstairs * Community Pool, Park, close to Military Bases, Major Highways and Shopping * Once you experience this home, you'll never want to spend another evening away from these big, bright Texas stars. Welcome to a home, you won't want to leave!!
Listing Courtesy of Bill Schlip, Vista View Realty (210) 445-7861
Property Features
Location Information
County
Guadalupe
MLS Area
2705
Map Code
522A5
Subdivision
BENTWOOD RANCH
Neighborhood Amenities
Pool, Clubhouse, Park/Playground, Basketball Court
Interior Features
Room Dimensions
Dining: 12x10, Living: 16x11, Kitchen: 20x16, Family: 16x16, MasterBR: 16x16, BR2: 13x12, BR3: 12x11, BR4: 15x11
Has Family Room
Yes
Interior
Three Living Area, Separate Dining Room, Eat-In Kitchen, Two Eating Areas, Breakfast Bar, Walk-In Pantry, Game Room, Utility Room Inside, Secondary Bedroom Down, High Ceilings, Open Floor Plan, Cable TV Available
Fireplace Description
Not Applicable
Master Bedroom Description
Upstairs, Walk-In Closet, Ceiling Fan, Full Bath
Heating
Central
Master Bathroom Description
Tub/Shower Separate, Separate Vanity, Garden Tub
Heating Fuel
Electric
1/2 Baths
1
Cooling
Two Central
Has Dining Room
Yes
Floors
Carpeting, Ceramic Tile
Exterior Features
Style
Two Story
Water Supplier
CITY
Construction
Pre-Owned
Electric Supplier
GVEC
Exterior
Covered Patio, Deck/Balcony, Privacy Fence, Sprinkler System, Double Pane Windows, Mature Trees
Parking Description
Two Car Garage, Side Entry
Manufacturer
Ryland
Has Garage
Yes
Foundation
Slab
Garage Spaces
2
Roof
Composition
Pool/Spa Description
None
Water / Sewer
Water System
Lot Size
0.18
Sewer Supplier
CITY
School
School District
Schertz-Cibolo-Universal City ISD
Jr. High School
Call District
Elementary School
Call District
High School
Byron Steele High
Additional Information
Proposed Terms
Conventional, FHA, VA, TX Vet, Cash
HOA Fee
$107
Property Type
SFR
HOA Frequency
Quarterly
Property SubType
Single Family Detached
Miscellaneous
M.U.D.
Year Built
2006
Has a Game Room
Yes
Status
Price Change
Similar Listings

Mortgage Calculator
$1,750
per month
30 Year Fixed. 3.52% Interest Rate.
Principal + Interest
$1,351
Monthly Tax
$312
Monthly Insurance
$87
yrs
%
$
$
Based on a fully amortized fixed rate loan. Ask your agent for the tax rates in your area. Insurance estimate is based on an average cost, your final premium cost will be determined by the type of coverage you select. This program only provides an estimate.
Schools
Walk Score
Real Estate IDX Powered by iHomefinder